

Listing Office: Wynveen & Associates Realty
Listing Office Phone: (920) 564-2002
40 W Van Altena Ave Cedar Grove, WI 53013
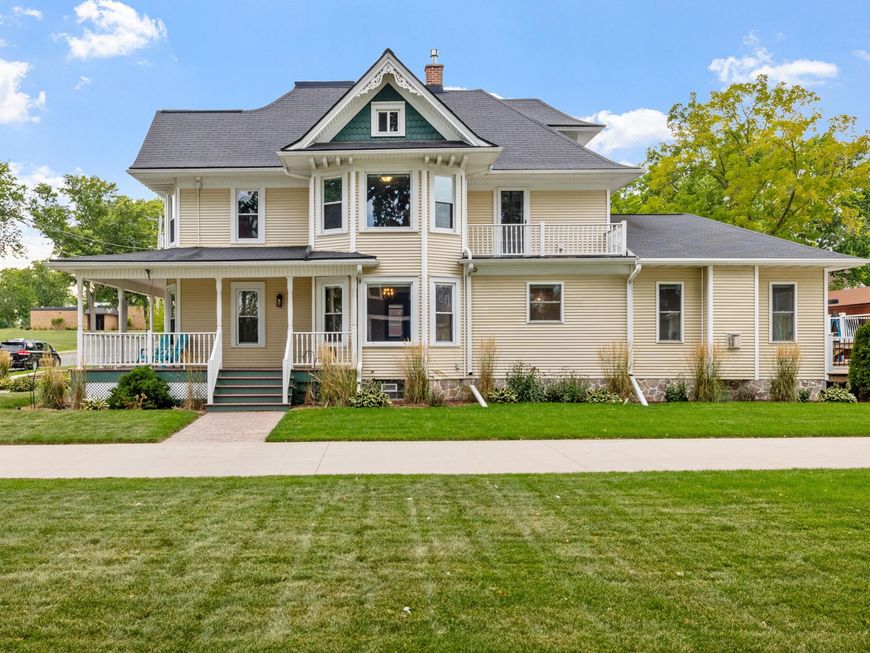
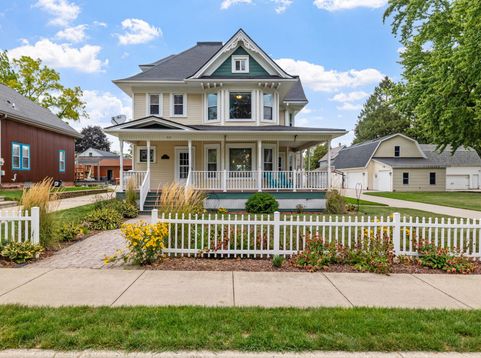
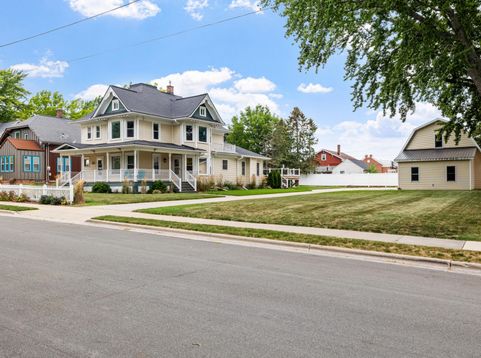
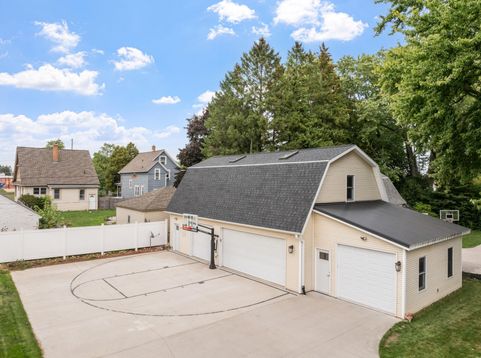
This is truly a home for your family. This 4 Bedroom two story, has a bath on each level and marvelous updates throughout. You will fall in love with how the new blends with the timeless character of 1914. Beautiful massive oak columns, pocket doors and open stair all well-preserved. Alongside the recently remodeled kitchen, bathrooms, and second floor laundry room. Family room was added and includes a cozy gas fireplace. More to enjoy outside with the wrap around porch and multi tired decks by the pool. The four-car garage has one stall heated and a completely finished second floor bonus room complete with AC. Right across the street from the park and just a short walk to school. Make it yours today!!

Baird & Warner New Client Care Team Agent Cell: 312.847.5702 Email
Property Details
Feature Descriptions
Room Information
Schools
Disclaimer: The accuracy of all information regardless of source, including but not limited to square footage and lot size, is deemed reliable but not guaranteed nor warranted and should be personally verified through personal inspection by and/or with the appropriate professionals.
Location
See details and scored characteristics about this location.
Select a format below, new window will open and will prompt you to print.


AWARD WINNING SERVICES


GLOBAL REACH & HOME INSURANCE



Information is supplied by seller and other third parties and has not been verified.
Listing data compilation and photo(s) © 2026 – Multiple Listing Service, Inc. – All Rights Reserved .
Data Source: Metro MLS
Privacy Policy / DMCA Notice / ADA Accessibility

