
4 Montana Court Cary, IL 60013
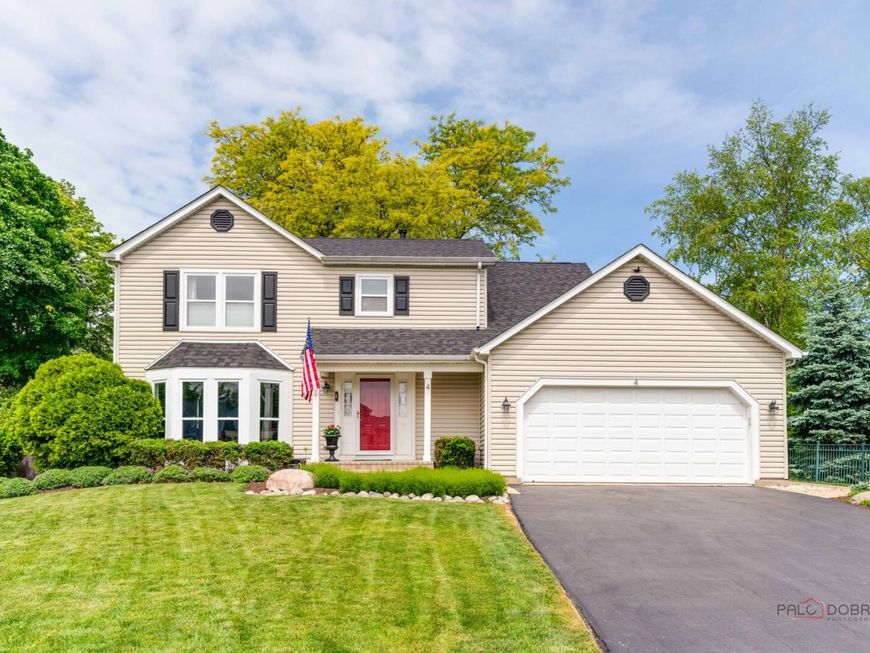
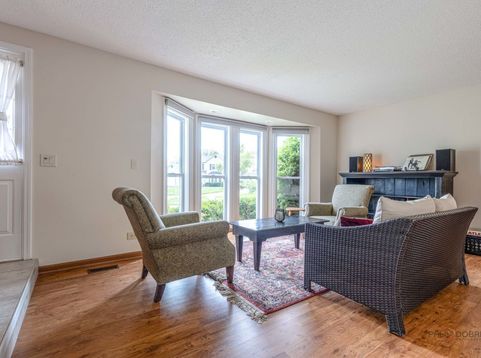
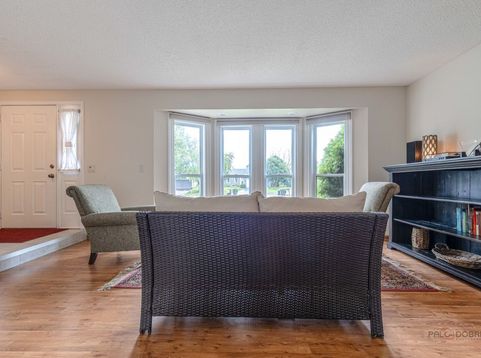
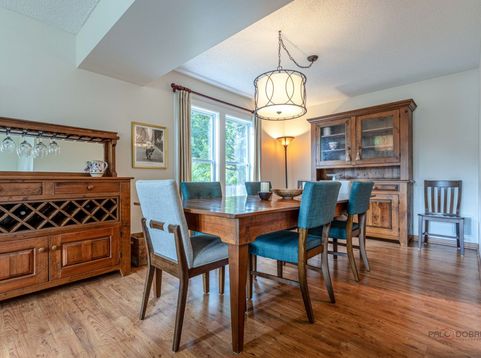
NOT just move-in ready--experience ready! Beautifully updated, impeccably maintained, and exceptionally located, 4 Montana Court offers turnkey living on a quiet Cary cul-de-sac with stunning curb appeal and a backyard setting that's hard to duplicate. Thoughtful improvements include a brand-new roof, replacement single-hung windows, remodeled bathrooms, quartz kitchen countertops, updated appliances, solid oak cabinetry, hardwood-look vinyl flooring, built-in closet systems, and thermostat-zoned heating and air conditioning. Designed for living and entertaining, the family room features a thermostat-controlled gas fireplace, included flat-screen TV, and expanded built-in speaker system. The finished basement is ready for movie night with included theater-style seating, a 60 inch TV, and surround sound system. Spacious dedicated basement laundry room to add everyday convenience. Step outside to a beautiful fenced, nearly one-third acre yard connecting to a neighborhood park and playground. A stone paver patio surrounded by four-season, perennials-including the backyards own multi-variety Hosta Alley-creates an inviting outdoor retreat Kids get an adventure space of their own with a professionally built tree house, while the built-in firepit and outdoor landscape speaker system set the stage for summer entertaining and memorable evenings with family and friends. Walk or bike to elementary, junior high, and high school, all part of a highly regarded school district recognized for academic excellance. Walk to Sunburst Bay Aquatic Center, convenient Metra service to downtown Chicago ad experience Cary's small town Main Street charm while remaining just 10 minutes from the area's commercial corridor! With three public golf courses, abundant nature preserves, and the Fox River nearby for outdoor recreation, 4 Montana Court offers an exceptional combination of a impeccably updated home and amazing location BEAUTIFULLY UPDATED, AMAZING LOCTION. NOT JUST MOVE-IN READY-EXPERIENCE READY!

Baird & Warner New Client Care Team Agent Cell: 312.847.5702 Email
Property Details
Amenities
Feature Descriptions
Room Information
Schools
Disclaimer: The accuracy of all information regardless of source, including but not limited to square footage and lot size, is deemed reliable but not guaranteed nor warranted and should be personally verified through personal inspection by and/or with the appropriate professionals.
Location
See details and scored characteristics about this location.

Listing Office: Coldwell Banker Real Estate Group
Listing Office Phone: 847-749-0842

Member Participants (and their affiliated licensees, if applicable) shall indicate on their websites that IDX information is provided exclusively for consumers’ personal non-commercial use, that it may not be used for any purpose other than to identify prospective properties consumers may be interested in purchasing, that the data is deemed reliable but is not guaranteed by MLS GRID, and that the use of the MLS GRID Data may be subject to an end user license agreement prescribed by the Member Participant’s applicable MLS if any and as amended from time to time. MLS GRID may, at its discretion, require use of other disclaimers as necessary to protect Member Participant, and/or their MLS from liability.
Based on information submitted to the MLS GRID. All data is obtained from various sources and may not have been verified by broker or MLS GRID. Supplied Open House Information is subject to change without notice. All information should be independently reviewed and verified for accuracy. Properties may or may not be listed by the office/agent presenting the information.
Select a format below, new window will open and will prompt you to print.


AWARD WINNING SERVICES


GLOBAL REACH & HOME INSURANCE



Member Participants (and their affiliated licensees, if applicable) shall indicate on their websites that IDX information is provided exclusively for consumers’ personal non-commercial use, that it may not be used for any purpose other than to identify prospective properties consumers may be interested in purchasing, that the data is deemed reliable but is not guaranteed by MLS GRID, and that the use of the MLS GRID Data may be subject to an end user license agreement prescribed by the Member Participant’s applicable MLS if any and as amended from time to time. MLS GRID may, at its discretion, require use of other disclaimers as necessary to protect Member Participant, and/or their MLS from liability.
Based on information submitted to the MLS GRID. All data is obtained from various sources and may not have been verified by broker or MLS GRID. Supplied Open House Information is subject to change without notice. All information should be independently reviewed and verified for accuracy. Properties may or may not be listed by the office/agent presenting the information.
Privacy Policy / DMCA Notice / ADA Accessibility

