
3s631 West Avenue Warrenville, IL 60555
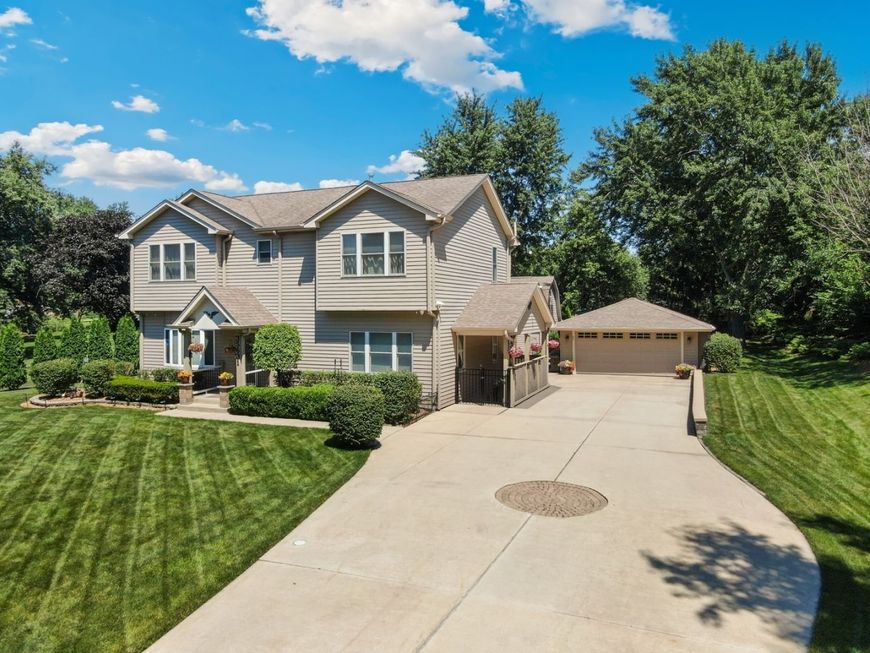
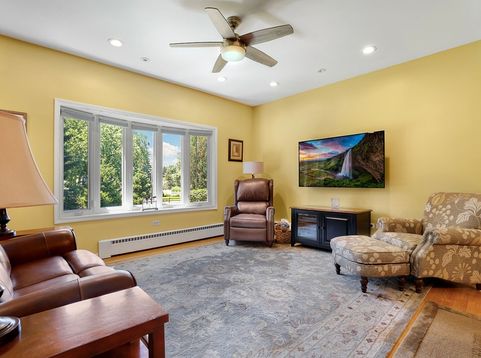
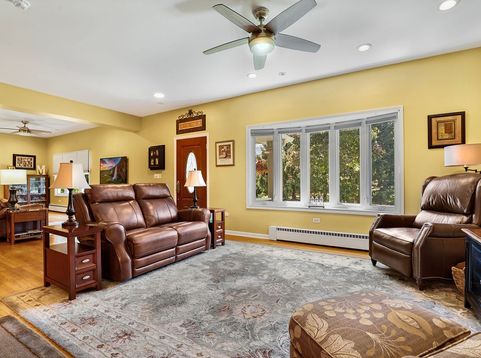
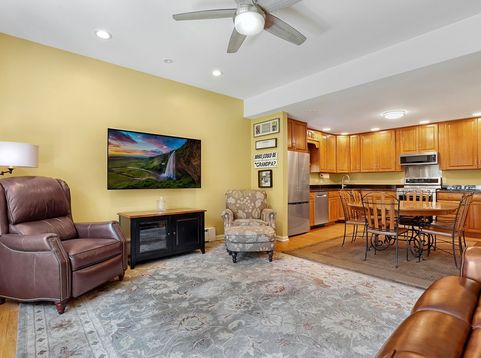
Welcome to this spacious 4 bedroom, 4 bathroom home in desirable Warrenville set on a full acre lot! Offering exceptional privacy, this one of a kind property has been meticulously maintained and updated by the same owners for over 40 years including all new electric, copper piping, converting from well & septic to public water & sewer. The interior features a light & bright main level with a large living room, spacious kitchen with granite countertops, stainless steel appliances, including a new refrigerator and stove (2026), and room for a dining table, plus a bright four-season sunroom with vaulted ceilings and bamboo flooring. A first-floor bedroom and full bath provide the perfect setup for guests or a home office. Upstairs, the impressive primary suite boasts a vaulted tray ceiling, oversized walk-in closet, and private ensuite bath with dual vanity and a soaking tub. Two additional generously sized bedrooms include one with direct access to the hall bath featuring an extra-long vanity and soaking tub. Convenient second floor laundry with newer washer & dryer (2022) completes the upper level. The full finished basement with private exterior access offers outstanding potential for an in law arrangement or rental potential with a full kitchen with newer stainless appliances (2024), dining area, spacious family room, full bath, and laundry/utility room. Outside, enjoy your own private backyard retreat featuring a brick paver patio with pergola that leads to a fenced in sandy area with second pergola, expansive grassy yard with four storage sheds. A detached 2-car garage, and a 24' x 16' two-story barn provide endless storage or workshop possibilities. Recent updates include: New first-floor & basement A/C condenser (2025), new water heater (2024), Generac whole house generator (2024), new industrial garage door spring (2026). Sellers have also added LeafGuard gutters, Perma-Seal drain tile system with backup sump pump, wired fire alarms, & an underground gutter system to give piece of mind. The neighboring 1 acre lot is also available for sale, offering the potential to create a private 2 acre estate. Located in the highly rated District 200 and minutes to shopping, dining, parks & I-88 - This is the perfect place to start your next chapter.

Baird & Warner New Client Care Team Agent Cell: 312.847.5702 Email
Property Details
Amenities
Feature Descriptions
Room Information
Schools
Disclaimer: The accuracy of all information regardless of source, including but not limited to square footage and lot size, is deemed reliable but not guaranteed nor warranted and should be personally verified through personal inspection by and/or with the appropriate professionals.
Location
See details and scored characteristics about this location.

Listing Office: Redfin Corporation
Listing Office Phone: 224-699-5002

Member Participants (and their affiliated licensees, if applicable) shall indicate on their websites that IDX information is provided exclusively for consumers’ personal non-commercial use, that it may not be used for any purpose other than to identify prospective properties consumers may be interested in purchasing, that the data is deemed reliable but is not guaranteed by MLS GRID, and that the use of the MLS GRID Data may be subject to an end user license agreement prescribed by the Member Participant’s applicable MLS if any and as amended from time to time. MLS GRID may, at its discretion, require use of other disclaimers as necessary to protect Member Participant, and/or their MLS from liability.
Based on information submitted to the MLS GRID. All data is obtained from various sources and may not have been verified by broker or MLS GRID. Supplied Open House Information is subject to change without notice. All information should be independently reviewed and verified for accuracy. Properties may or may not be listed by the office/agent presenting the information.
Select a format below, new window will open and will prompt you to print.


AWARD WINNING SERVICES

GLOBAL REACH & HOME INSURANCE



WEBSITE AWARDS


Member Participants (and their affiliated licensees, if applicable) shall indicate on their websites that IDX information is provided exclusively for consumers’ personal non-commercial use, that it may not be used for any purpose other than to identify prospective properties consumers may be interested in purchasing, that the data is deemed reliable but is not guaranteed by MLS GRID, and that the use of the MLS GRID Data may be subject to an end user license agreement prescribed by the Member Participant’s applicable MLS if any and as amended from time to time. MLS GRID may, at its discretion, require use of other disclaimers as necessary to protect Member Participant, and/or their MLS from liability.
Based on information submitted to the MLS GRID. All data is obtained from various sources and may not have been verified by broker or MLS GRID. Supplied Open House Information is subject to change without notice. All information should be independently reviewed and verified for accuracy. Properties may or may not be listed by the office/agent presenting the information.
Privacy Policy / DMCA Notice / ADA Accessibility

