

Listing Office: LPT Realty
Listing Office Phone: (877) 366-2213
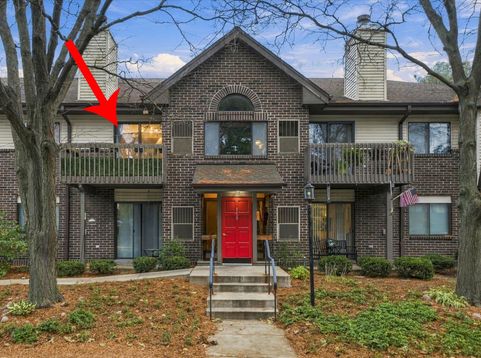
399 N Main St, Unit E Thiensville, WI 53092
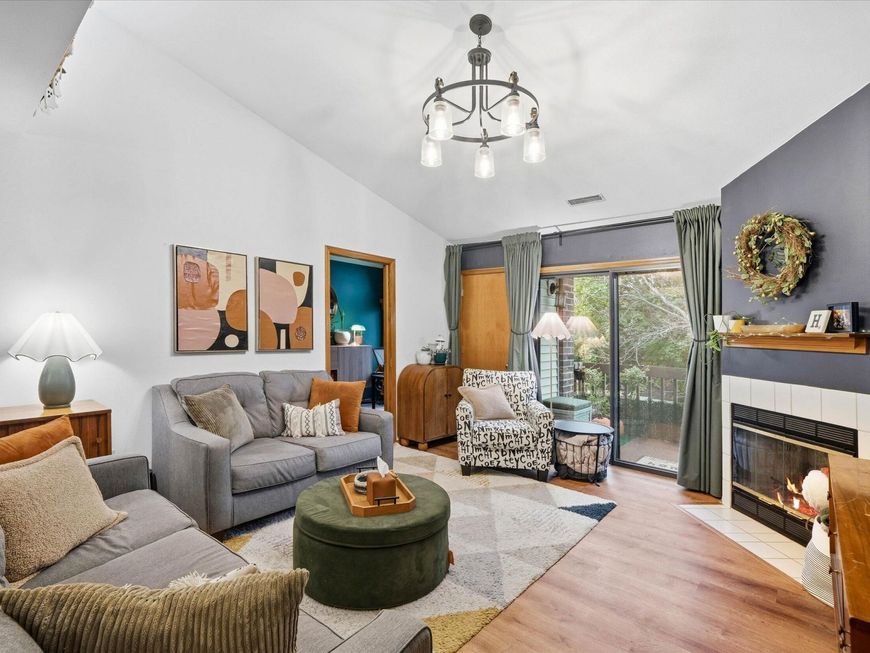
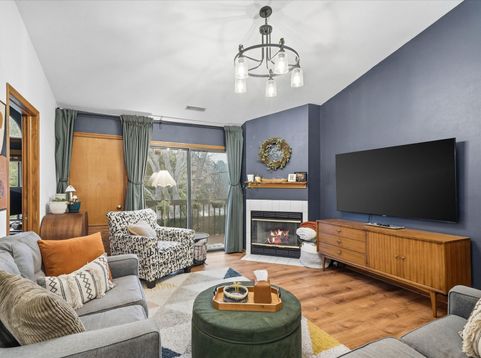
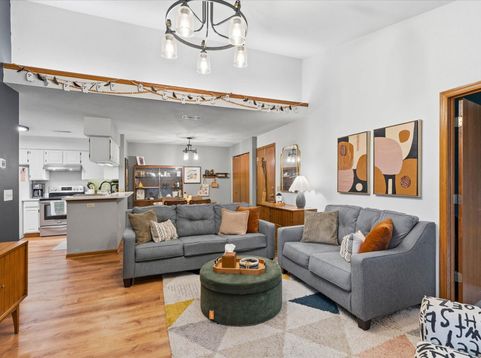
Welcome home! Boasting a bright, open-concept design with vaulted ceilings and a cozy gas fireplace, this top-tier condo blends style with everyday comfort. The gourmet kitchen shines with sleek quartz countertops, newer fixtures and flooring,. Unwind in the generous primary suite or step out onto your private balcony for a breath of fresh air. A highly flexible den space stands ready to serve as your dedicated home office or a convenient third room layout. Complete with in-unit laundry and two secure underground parking spaces, you will love the seamless, low-maintenance lifestyle. Perfectly positioned in the vibrant heart of Thiensville--just steps from premier local dining, shopping, parks, and direct access to the scenic Interurban Bike Trail. Don't miss your chance!

Baird & Warner New Client Care Team Agent Cell: 312.847.5702 Email
Property Details
Feature Descriptions
Room Information
Schools
Disclaimer: The accuracy of all information regardless of source, including but not limited to square footage and lot size, is deemed reliable but not guaranteed nor warranted and should be personally verified through personal inspection by and/or with the appropriate professionals.
Location
See details and scored characteristics about this location.
Select a format below, new window will open and will prompt you to print.


AWARD WINNING SERVICES


GLOBAL REACH & HOME INSURANCE



Information is supplied by seller and other third parties and has not been verified.
Listing data compilation and photo(s) © 2026 – Multiple Listing Service, Inc. – All Rights Reserved .
Data Source: Metro MLS
Privacy Policy / DMCA Notice / ADA Accessibility

