
Main Photo

77 Total Photos [Click to View All]

Main Photo
Main Photo
Listing Courtesy Of:

Listing Office: Homestead Realty, Inc

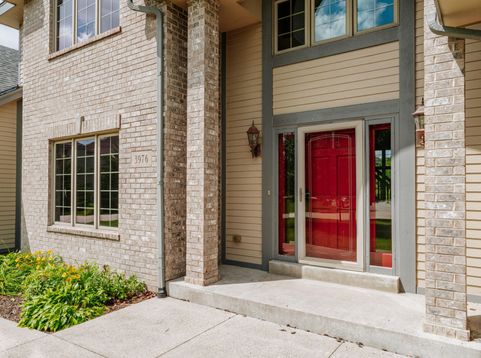
3976 Woodridge Ct Richfield, WI 53017

$1,149,000
Active / MLS# 1969366 / Residential - Single Family / Richfield
4 Beds
3 Baths
2 Half Baths
7165 SqFt

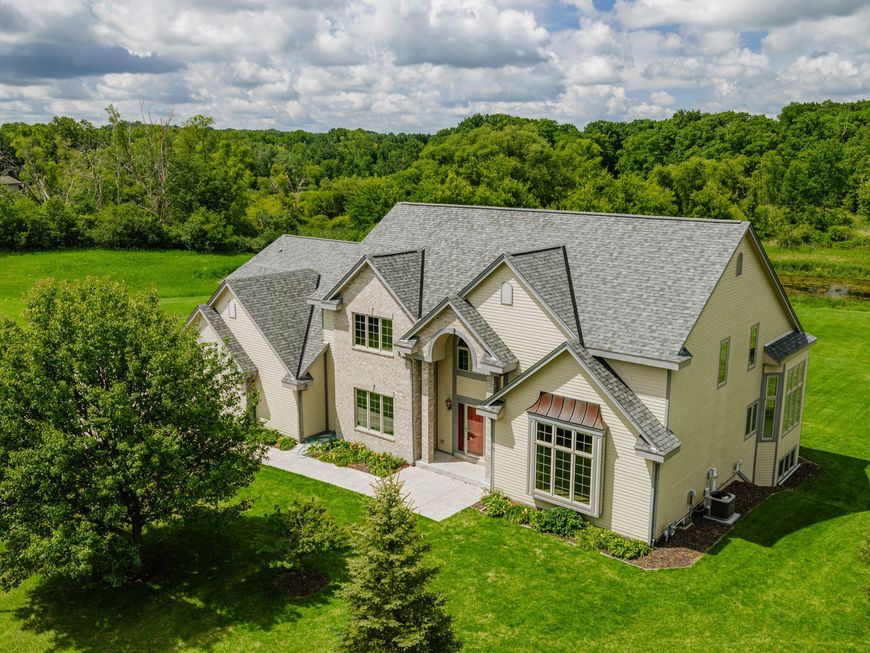
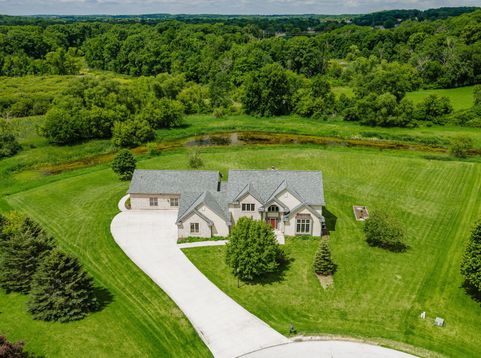
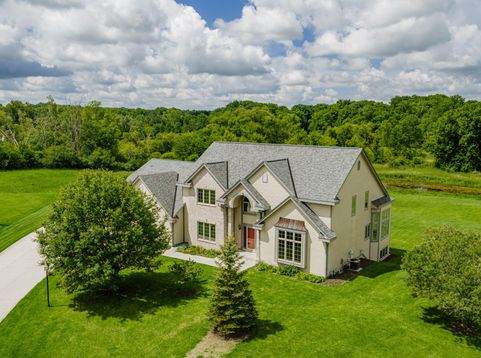
This Luxury Home(New Roof) Has it all! Set for salt or chlorine the heated indoor pool has a separate boiler , industrial humidifier, safety slip resistant heated tile, electric roll cover (weight limit 2000 lbs), and so much more! There is an air lock room that leads from the pool rm to the kitchen ! The kitchen, Living rm and primary bd rm are stunning with red oak floors,(some new). Primary bd rm has a heated/jetted whirl pool, duel sinks, and separate shower. An office has bright natural light shining in! 3 bd rm up all with new carpet, loft and full Bath rm. Lower level has a kitchen, bath rm , rec rm, den , and a closet that could be considered a suite! Outside the covered patio with wood grill overlooks the pond! Have it all ! Hurry and schedule your app today!

Read More » Read Less »

Baird & Warner New Client Care Team Agent Cell: 312.847.5702 Email

Mortgage Calculator

%
years/fixed
yearly
yearly (est.)
yearly
(Payments are an estimate and may vary by lender)

Estimated Payment

$ 4,556.13 per month $2,553.33 Principal & Interest $897.67 Property Tax $335.13 Homeowner's Insurance $770 HOA Fee
Get your competitive financing options.

Property Details

Property Type: Residential - Single Family
Basement: 8+ Ceiling, Finished, Full, Full Size Windows, Poured Concrete, Radon Mitigation, Shower, Sump Pump
Fuel Type: Natural Gas
Garage: Electric Door Opener
Garage: 3 car attached
Home Style: Contemporary
Lot Size: 1.42 Acres
Stories: 2.0
Taxes: $10,772
Year Built: 2004

Feature Descriptions

Accessibility: Bedroom on Main Level, Full Bath on Main Level, Laundry on Main Level, Open Floor Plan, Stall Shower
Appliances: Dishwasher, Dryer, Microwave, Oven, Range, Refrigerator, Washer, Water Softener Owned
Bath: At least one Bathtub, Ceramic Tile, Jetted Tub, MBR Bath Separate Tub, MBR Bath Walk-in Shower, Off MBR, Shower Stall
Body of Water: Pond
Data Source: Metro MLS
Driveway: Parking Space, Paved
Exterior: Patio
Exterior: Brick, Fiber Cement
Flood Plain: No
Heating/Cooling: Central Air, Forced Air
HOA Fee: 770.00
Interior: High Speed Internet, Indoor Pool, Kitchen Island, Natural Fireplace, Pantry, Vaulted Ceiling(s), Walk-In Closet(s), Wood Floors
Lot: Cul-De-Sac, View of Water
Rooms Total: 15
SQFT Above Grade: 5265.00
SQFT Below Grade: 1900.00
Water/Sewer: Mound System, Private Well
Waterfront: Pond
Zoning: Residential

Room Information

Living/Great Room: 20.00 X 21.00 Level - M
Laundry: 7.00 X 7.00 Level - M
Kitchen: 23.00 X 15.00 Level - M
Mud Room: 8.00 X 12.00 Level - M
Sun/Four Season Room: 43.00 X 30.00 Level - M
Den: 12.00 X 17.00 Level - M
Primary Bedroom: 13.00 X 18.00 Level - M
Dining Room: 12.00 X 16.00 Level - M
Kitchen: 22.00 X 13.00 Level - L
Rec Room: 37.00 X 26.00 Level - L
Other Room: 16.00 X 14.00 Level - L
Other Room: 27.00 X 11.00 Level - L
Bedroom 2: 13.00 X 11.00 Level - U
Bedroom 3: 14.00 X 11.00 Level - U
Bedroom 4: 16.00 X 15.00 Level - U
Loft: 13.00 X 12.00 Level - U

Schools

High School: Germantown
Middle School: Kennedy
School District: Germantown

Disclaimer: The accuracy of all information regardless of source, including but not limited to square footage and lot size, is deemed reliable but not guaranteed nor warranted and should be personally verified through personal inspection by and/or with the appropriate professionals.

Location

See details and scored characteristics about this location.

Login to my Baird & Warner account







