
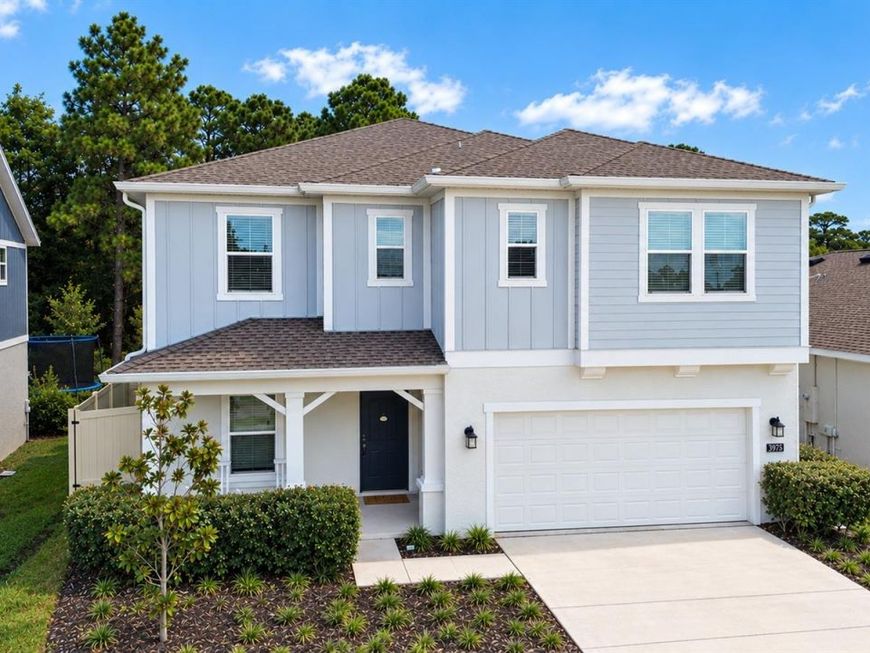
3975 Willowbrook Drive Edgewater, FL 32141
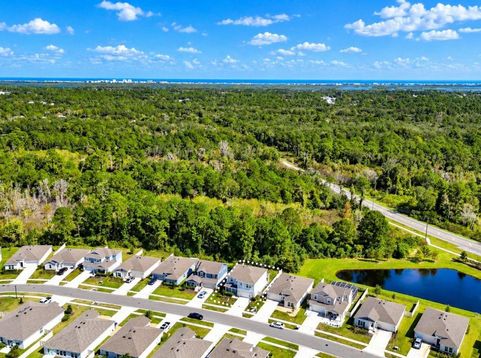
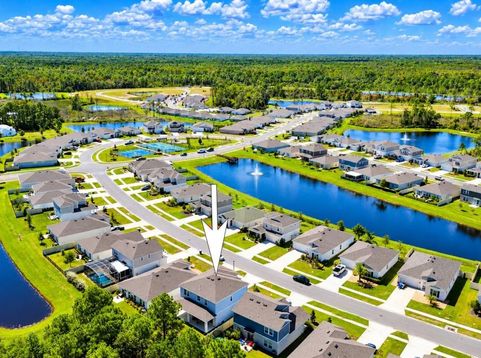
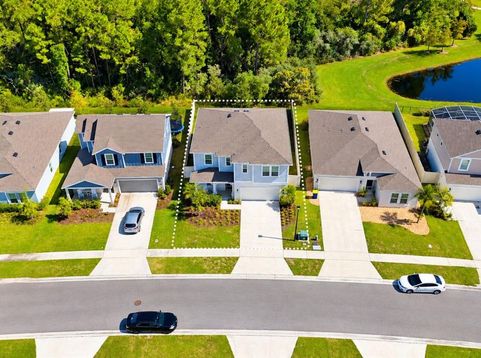
Skip the wait for new construction and discover this beautifully move-in ready two-story home featuring 5 bedrooms, 3 bathrooms, and a dedicated office. The open-concept layout offers a modern kitchen with stainless steel appliances, tile flooring throughout, volume ceilings, and custom built-in office cabinetry. The spacious primary suite upstairs features a walk-in closet and en-suite bath with dual vanities and a soaking tub. Additional upstairs, enjoy three-bedrooms with a bonus area for the kids and a convenient laundry room. Relax on the oversized covered lanai overlooking a fully fenced backyard backing up to a natural preserve, with room to consider adding a pool.Residents of The Parks at Edgewater also enjoy community amenities that include a playground, dog park, and sports courts, including pickleball, offering opportunities to stay active and connect with neighbors. Edgewater offers a relaxed coastal lifestyle with convenient access to outdoor recreation, local shopping, dining, and nearby beaches. Spend your weekends boating, fishing, or kayaking on the Indian River Lagoon, exploring the natural beauty of Canaveral National Seashore, or enjoying the sandy shores and vibrant local dining scene of nearby New Smyrna Beach. The area's parks, recreational opportunities, and laid-back atmosphere make it an appealing place to call home. With Daytona Beach and Orlando within reach for additional shopping, entertainment, employment, and travel options, Edgewater combines a quieter coastal setting with access to larger city conveniences.

Baird & Warner New Client Care Team Agent Cell: 312.847.5702 Email
Property Details
Amenities
Feature Descriptions
Room Information
Location
See details and scored characteristics about this location.

Listing Office: THE KEYES COMPANY

Member Participants (and their affiliated licensees, if applicable) shall indicate on their websites that IDX information is provided exclusively for consumers’ personal non-commercial use, that it may not be used for any purpose other than to identify prospective properties consumers may be interested in purchasing, that the data is deemed reliable but is not guaranteed by MLS GRID, and that the use of the MLS GRID Data may be subject to an end user license agreement prescribed by the Member Participant’s applicable MLS if any and as amended from time to time. MLS GRID may, at its discretion, require use of other disclaimers as necessary to protect Member Participant, and/or their MLS from liability.
Based on information submitted to the MLS GRID. All data is obtained from various sources and may not have been verified by broker or MLS GRID. Supplied Open House Information is subject to change without notice. All information should be independently reviewed and verified for accuracy. Properties may or may not be listed by the office/agent presenting the information.
Select a format below, new window will open and will prompt you to print.


AWARD WINNING SERVICES


GLOBAL REACH & HOME INSURANCE



Member Participants (and their affiliated licensees, if applicable) shall indicate on their websites that IDX information is provided exclusively for consumers’ personal non-commercial use, that it may not be used for any purpose other than to identify prospective properties consumers may be interested in purchasing, that the data is deemed reliable but is not guaranteed by MLS GRID, and that the use of the MLS GRID Data may be subject to an end user license agreement prescribed by the Member Participant’s applicable MLS if any and as amended from time to time. MLS GRID may, at its discretion, require use of other disclaimers as necessary to protect Member Participant, and/or their MLS from liability.
Based on information submitted to the MLS GRID. All data is obtained from various sources and may not have been verified by broker or MLS GRID. Supplied Open House Information is subject to change without notice. All information should be independently reviewed and verified for accuracy. Properties may or may not be listed by the office/agent presenting the information.
Privacy Policy / DMCA Notice / ADA Accessibility

