
3971 Park Avenue Indian Lake Estates, FL 33855
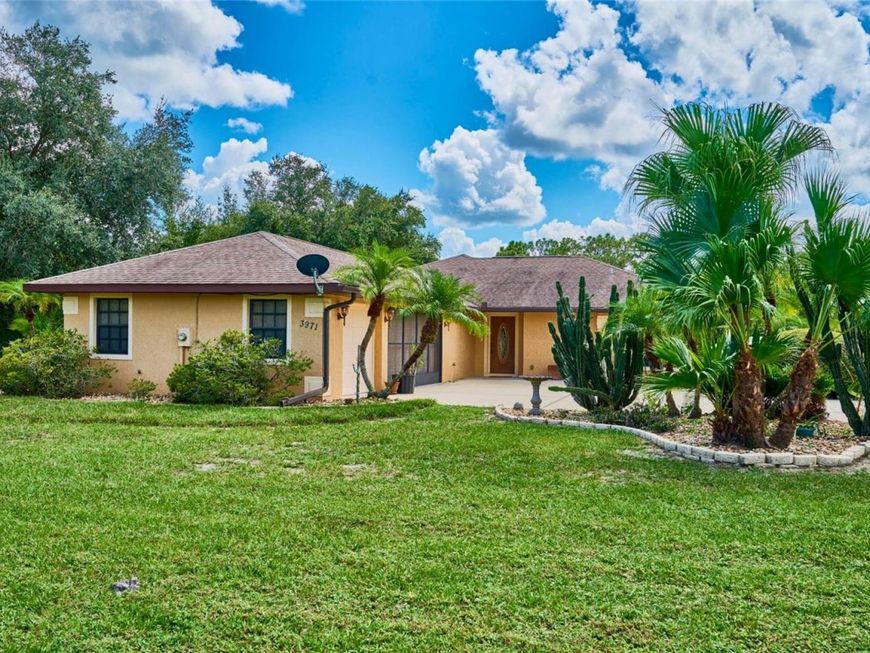
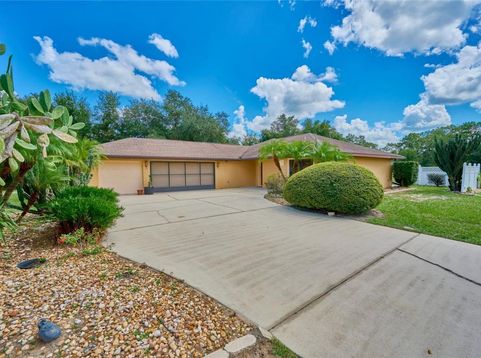
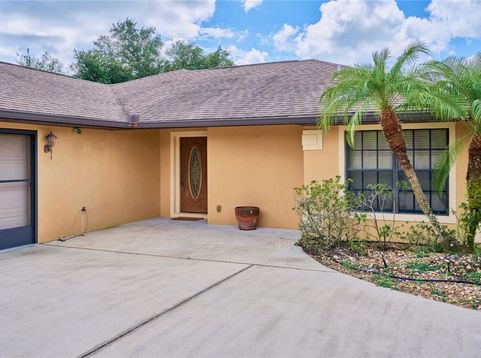
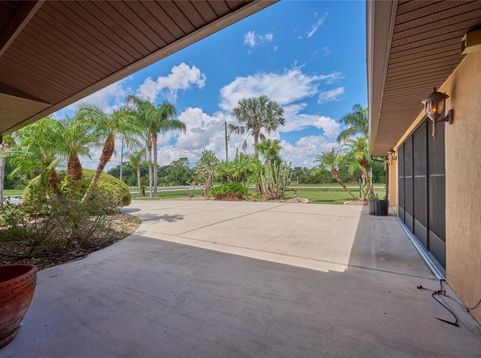
Welcome to 3971 Park Avenue, where exceptional space meets active Florida living in Indian Lake Estates! Perfectly positioned on an expansive 0.60-acre corner lot, this standout property delivers significantly more yard space, road frontage, and privacy than typical homesites in the area. A major highlight is the attached three-car garage, providing generous room for multiple vehicles, a dedicated workshop setup, golf carts, and secure interior storage. Step inside to an inviting, efficient floor plan featuring open central living and dining areas, a functional kitchen, and well-separated bedrooms designed for optimal comfort and quiet. Outside, the oversized grounds offer endless room to play, garden, or simply enjoy the tranquil, open-air surroundings.Life at Indian Lake Estates feels like a permanent vacation, highlighted by direct access to Lake Weohyakapka (affectionately known as Lake Walk-in-the-Water), Polk County's largest spring-fed lake and a nationally celebrated destination for trophy bass fishing. Beyond the front door, residents enjoy an incredible suite of resort-style amenities, including an 18-hole championship golf course, Florida's longest freshwater fishing pier, a private community marina, and a sprawling 23,000-square-foot clubhouse complete with a restaurant and fitness center. With direct access to Highway 60, commuting to Lake Wales, Vero Beach, and surrounding destinations is seamless, giving you the perfect blend of natural tranquility and everyday convenience.

Baird & Warner New Client Care Team Agent Cell: 312.847.5702 Email
Property Details
Amenities
Feature Descriptions
Room Information
Location
See details and scored characteristics about this location.

Listing Office: EXP REALTY LLC

Member Participants (and their affiliated licensees, if applicable) shall indicate on their websites that IDX information is provided exclusively for consumers’ personal non-commercial use, that it may not be used for any purpose other than to identify prospective properties consumers may be interested in purchasing, that the data is deemed reliable but is not guaranteed by MLS GRID, and that the use of the MLS GRID Data may be subject to an end user license agreement prescribed by the Member Participant’s applicable MLS if any and as amended from time to time. MLS GRID may, at its discretion, require use of other disclaimers as necessary to protect Member Participant, and/or their MLS from liability.
Based on information submitted to the MLS GRID. All data is obtained from various sources and may not have been verified by broker or MLS GRID. Supplied Open House Information is subject to change without notice. All information should be independently reviewed and verified for accuracy. Properties may or may not be listed by the office/agent presenting the information.
Select a format below, new window will open and will prompt you to print.


AWARD WINNING SERVICES


GLOBAL REACH & HOME INSURANCE



Member Participants (and their affiliated licensees, if applicable) shall indicate on their websites that IDX information is provided exclusively for consumers’ personal non-commercial use, that it may not be used for any purpose other than to identify prospective properties consumers may be interested in purchasing, that the data is deemed reliable but is not guaranteed by MLS GRID, and that the use of the MLS GRID Data may be subject to an end user license agreement prescribed by the Member Participant’s applicable MLS if any and as amended from time to time. MLS GRID may, at its discretion, require use of other disclaimers as necessary to protect Member Participant, and/or their MLS from liability.
Based on information submitted to the MLS GRID. All data is obtained from various sources and may not have been verified by broker or MLS GRID. Supplied Open House Information is subject to change without notice. All information should be independently reviewed and verified for accuracy. Properties may or may not be listed by the office/agent presenting the information.
Privacy Policy / DMCA Notice / ADA Accessibility

