
Main Photo

54 Photos

Main Photo
Main Photo

3959 Via Poinciana, Unit 506 Lake Worth, FL 33467

$163,000
Active / MLS# B26093497 / Residential - Condominium / Lake Worth
2 Beds
2 Baths
1103 SqFt

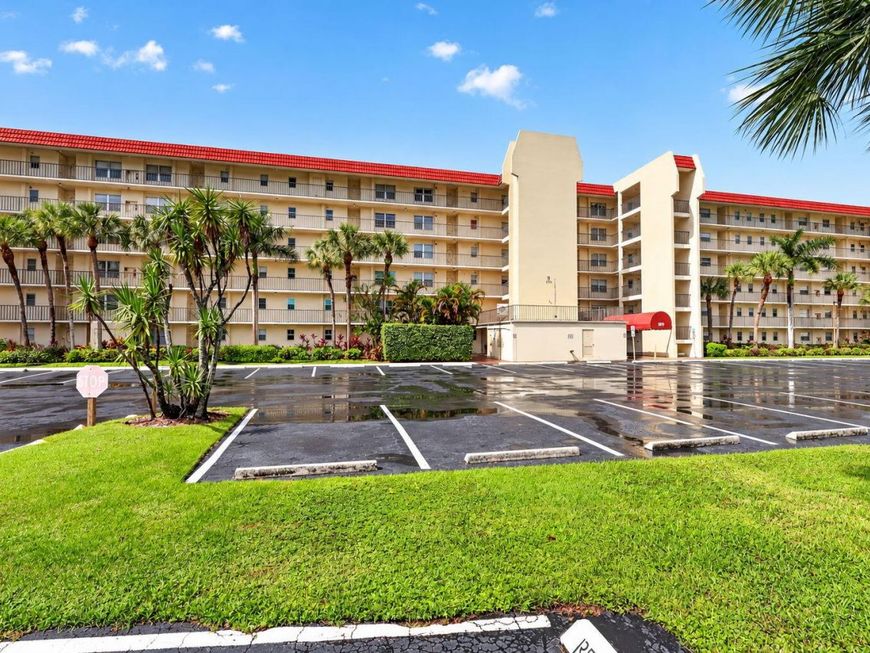
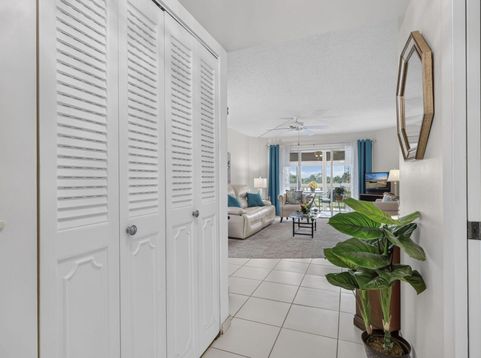
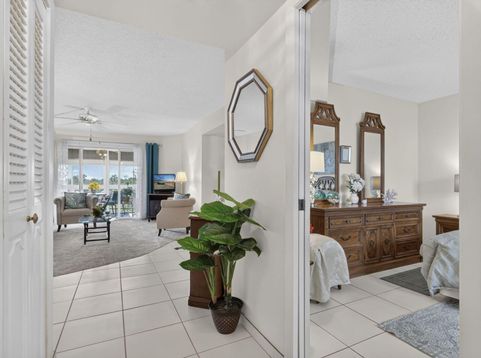
Welcome to this beautifully situated 5th-floor condo offering breathtaking golf course and water views, comfortable living spaces, and the convenience of being sold fully furnished. Featuring 2 bedrooms, 2 bathrooms, and an impressive 27-foot enclosed patio, this inviting home is perfect for year-round living or as your ideal Florida winter retreat. The updated kitchen features granite countertops, a tile backsplash, stainless steel appliances, and convenient access to the enclosed patio. The spacious dining area flows seamlessly into the kitchen and living room, creating a welcoming setting for everyday living and entertaining. The primary bedroom offers Berber carpeting, two closets, and access to the enclosed patio. The en-suite bathroom features newer tile flooring, a granite vanity, and a walk-in shower. Additional updates include a 2020 air-conditioning system, a new washer and dryer, and an updated electrical panel. The water heater was installed in 2013. Enjoy the convenience of a community pool just a short walk across the parking area, along with the many amenities offered at Poinciana, including a clubhouse, restaurant, fitness center, swimming pools, and pay-as-you-play golf. There is so much to enjoy in this vibrant community! Located just approximately 8 miles from the beach, this condo offers the opportunity to embrace the South Florida lifestyle, with golf, recreation, dining, and ocean breezes all within reach. Whether you're looking for a full-time residence or the perfect seasonal escape, this fully furnished condo is ready for you to move in and start enjoying the Florida lifestyle!

Read More » Read Less »

Baird & Warner New Client Care Team Agent Cell: 312.847.5702 Email

Mortgage Calculator

%
years/fixed
yearly
yearly (est.)
(Payments are an estimate and may vary by lender)

Estimated Payment

$ 508.88 per month $419.42 Principal & Interest $41.92 Property Tax $47.54 Homeowner's Insurance
Get your competitive financing options.

Property Details

Property Type: Residential - Condominium
Cooling: Central Air, Electric
Heating: Central, Electric
Roof Type: Flat
Stories: 5.0
Taxes: $503
Year Built: 1974

Amenities

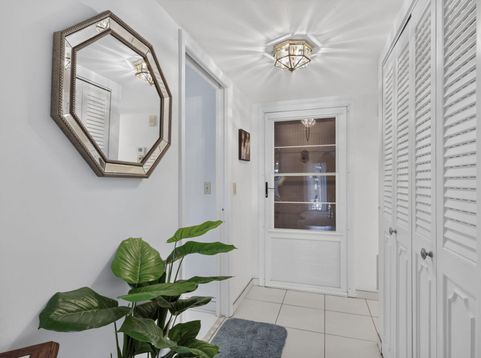
Entrance Foyer
Pantry
Walk-In Closet(s)
Bedroom Layout - Split
Storage
Balcony

Feature Descriptions

Accessibility: Accessible Washer/Dryer, Common Area, Central Living Area, Visitable
Appliances: Electric Water Heater, Cooktop, Dryer, Disposal, Dishwasher, Electric Range, Ice Maker, Microwave, Oven, Refrigerator, Water Heater, Washer, Electric Cooktop, Range
Association: Poinciana Place Condo IV
Association Amenities: Billiard Room, Clubhouse, Elevator(s), Fitness Center, Golf Course, Game Room, Parking, Tennis Court(s), Trash Chute, Business Center, Cafe/Restaurant, Community Room, Internet Included, Pickleball Court(s)
Association Fee Includes: Cable TV, Internet, Trash, Water, Common Areas, Elevator, Golf, Reserve Funds, Roof Repairs, Pool Service
Balcony: Balcony - Covered, Balcony - Screened
Exterior: Other, Stucco
Flooring: Carpet, Ceramic Tile, Tile
Furnished: Furnished
HOA Fee: $752/ Monthly
Laundry: Laundry Closet, Inside, In Unit
Parcel#: 00424422030095060
Parking: Assigned, Guest, Open
Parking Notes: Assigned, Guest, Open
Patio/Porch: Patio - Covered, Patio - Screened, Patio, Glass Enclosed
Pets Allowed: Yes, Call, Pet Restrictions Possible
Restrictions: Buyer Approval Required, Limited # Vehicles, No Corporate Buyer, Parking - No Boat, Parking - No Commerc
Security: Smoke Detector(s), Security Patrol
Sewer: Public Sewer
Special View Info: Golf Course, Water, Lake
Sprinkler: Auto Sprinkler
SQFT Living: 1103
Structure Type: Multi Family
Total Rooms: 7
Utilities: Cable Available, Electricity Available, Water Available
Water: Public
Waterfront Features: Lake Front

Room Information

Kitchen: 14 X 11 Level Main
Living Room: 20 X 13.5 Level Main
Primary Bedroom: 17 X 12.3 Level Main
Bedroom 2: 13 X 12.5 Level Main
Dining Room: 9.9 X 9.5 Level Main
Foyer: 76 X 7.2 Level Main
Florida Room: 8.1 X 26.5 Level Main

Location

See details and scored characteristics about this location.

Listing Office: United Realty Group, Inc

Listing Office Phone: 561-469-8706

Login to my Baird & Warner account





