
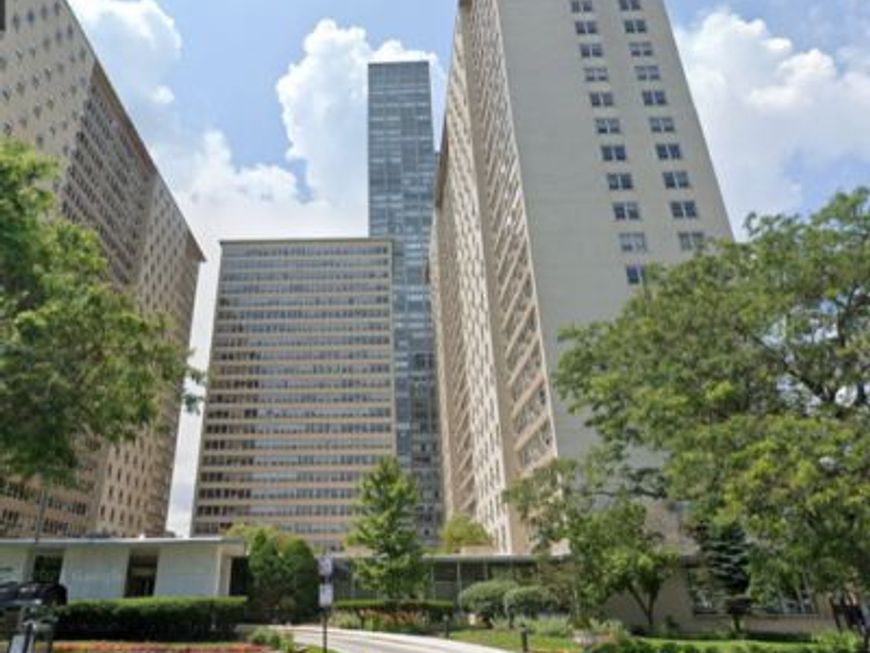
3950 N Lake Shore Drive, Unit 1320 Chicago, IL 60611
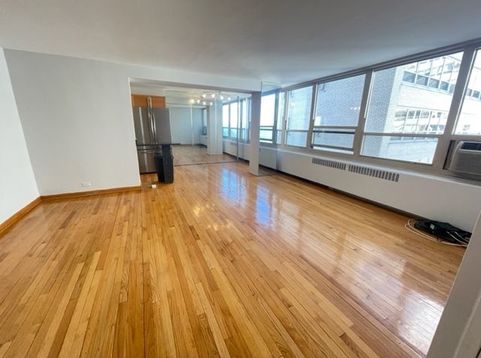
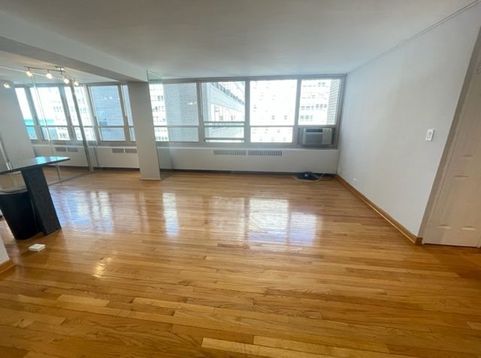
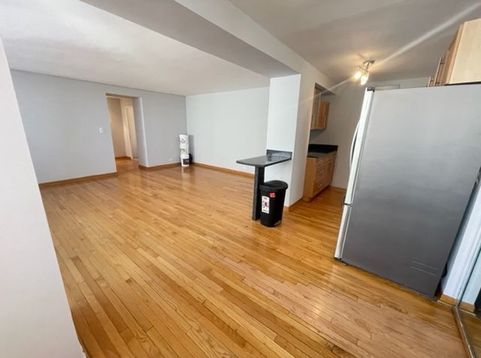
Lakeview Lakefront Condo | 3 Bed | 1.5 Bath | Investor Opportunity! Calling all investors-or future homeowners looking to secure a Lakeview property! This spacious 3-bedroom, 1.5-bath lakefront condo offers an exceptional opportunity in one of Chicago's most desirable neighborhoods. The unit is currently leased through May 31, 2027 at $3,000/month, making it an attractive investment with reliable, current tenants already in place. Recently painted in a light, modern Shoreline Gray and featuring newer Samsung stainless steel appliances, the unit offers hardwood flooring throughout, generously sized bedrooms (newer carpet not depicted!), ample closet space, and a dishwasher. One of the standout benefits is the building's comprehensive assessment package, which includes ALL utilities-even electricity, cable, and internet. Residents enjoy an impressive array of amenities, including a fitness facility, newly renovated rooftop deck with breathtaking lake and city views, card-operated laundry facilities, bike storage, on-site dry cleaners and convenience store, 24-hour door staff, mail room, and on-site management. Cats are welcome. Perfectly positioned at Irving Park Road and Lake Shore Drive, you're just steps from Lake Michigan, the harbor, lakefront bike paths, jogging trails, parks, and everything Lakeview has to offer. With convenient access to public transportation and major expressways, this location makes commuting and enjoying the city effortless. Whether you're looking for a solid investment property or a future Lakeview home, this lakefront condo is a fantastic opportunity. Come see it for yourself! Elevator non-refundable fee weekdays $350-Saturdays $375. $325 refundable deposit. At least 48hr notice to show while occupied. 2.5million in reserves. Come see your next property!

Baird & Warner New Client Care Team Agent Cell: 312.847.5702 Email
Property Details
Feature Descriptions
Room Information
Schools
Disclaimer: The accuracy of all information regardless of source, including but not limited to square footage and lot size, is deemed reliable but not guaranteed nor warranted and should be personally verified through personal inspection by and/or with the appropriate professionals.
Location
See details and scored characteristics about this location.

Listing Office: Berkshire Hathaway HomeServices Chicago
Listing Office Phone: 312-944-8900

Member Participants (and their affiliated licensees, if applicable) shall indicate on their websites that IDX information is provided exclusively for consumers’ personal non-commercial use, that it may not be used for any purpose other than to identify prospective properties consumers may be interested in purchasing, that the data is deemed reliable but is not guaranteed by MLS GRID, and that the use of the MLS GRID Data may be subject to an end user license agreement prescribed by the Member Participant’s applicable MLS if any and as amended from time to time. MLS GRID may, at its discretion, require use of other disclaimers as necessary to protect Member Participant, and/or their MLS from liability.
Based on information submitted to the MLS GRID. All data is obtained from various sources and may not have been verified by broker or MLS GRID. Supplied Open House Information is subject to change without notice. All information should be independently reviewed and verified for accuracy. Properties may or may not be listed by the office/agent presenting the information.
Select a format below, new window will open and will prompt you to print.


AWARD WINNING SERVICES


GLOBAL REACH & HOME INSURANCE



Member Participants (and their affiliated licensees, if applicable) shall indicate on their websites that IDX information is provided exclusively for consumers’ personal non-commercial use, that it may not be used for any purpose other than to identify prospective properties consumers may be interested in purchasing, that the data is deemed reliable but is not guaranteed by MLS GRID, and that the use of the MLS GRID Data may be subject to an end user license agreement prescribed by the Member Participant’s applicable MLS if any and as amended from time to time. MLS GRID may, at its discretion, require use of other disclaimers as necessary to protect Member Participant, and/or their MLS from liability.
Based on information submitted to the MLS GRID. All data is obtained from various sources and may not have been verified by broker or MLS GRID. Supplied Open House Information is subject to change without notice. All information should be independently reviewed and verified for accuracy. Properties may or may not be listed by the office/agent presenting the information.
Privacy Policy / DMCA Notice / ADA Accessibility

