

Listing Office: Real Estate Property Shop LLC
Listing Office Phone: (920) 286-2084
395 Sandstone Ter Kiel, WI 53042
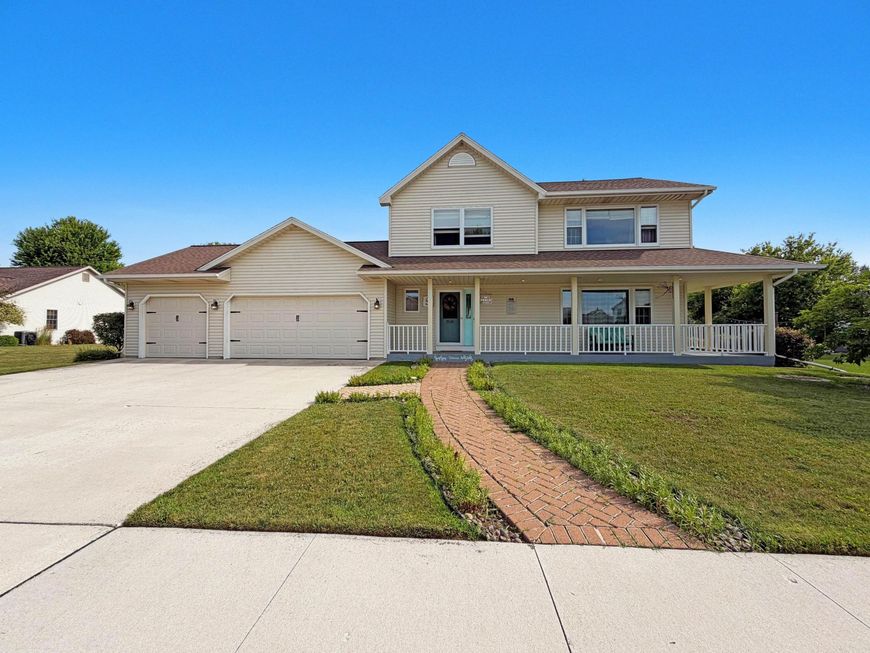
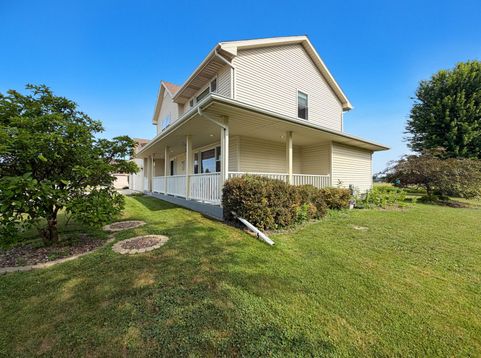
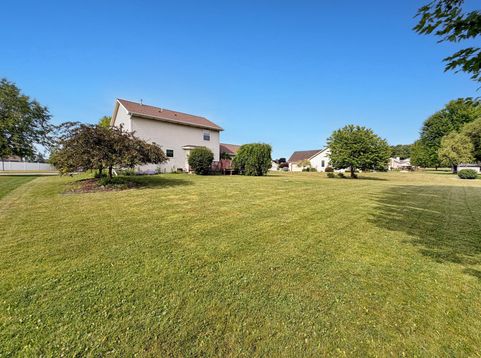
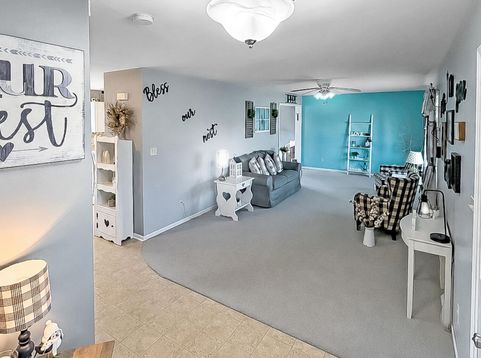
Some homes just 'feel happy' the moment you walk through the door. This is one of them. The cheerful decor and pride of ownership are evident throughout, creating a house that's as welcoming as it is well cared for. Over the years, the owners have improved the property updating the roof; Trex deck; brick front walkway; updated flooring; replaced windows in the primary bedroom; replaced patio doors; replaced carpet in the living and dining rooms; replaced the water softener; added an electric sump pump backup; updated interior doors and converted a living room closet into a reading nook. Whether you're enjoying a summer evening on the deck, watching a ballgame in the distance, or taking a stroll on the nearby path, this property offers a lifestyle that's as inviting as the home itself.

Baird & Warner New Client Care Team Agent Cell: 312.847.5702 Email
Property Details
Feature Descriptions
Room Information
Schools
Disclaimer: The accuracy of all information regardless of source, including but not limited to square footage and lot size, is deemed reliable but not guaranteed nor warranted and should be personally verified through personal inspection by and/or with the appropriate professionals.
Location
See details and scored characteristics about this location.
Select a format below, new window will open and will prompt you to print.


AWARD WINNING SERVICES


GLOBAL REACH & HOME INSURANCE



Information is supplied by seller and other third parties and has not been verified.
Listing data compilation and photo(s) © 2026 – Multiple Listing Service, Inc. – All Rights Reserved .
Data Source: Metro MLS
Privacy Policy / DMCA Notice / ADA Accessibility

