


Listing Office: Homeowners Concept Save More Realty
3933 Willow Dr Waukesha, WI 53189
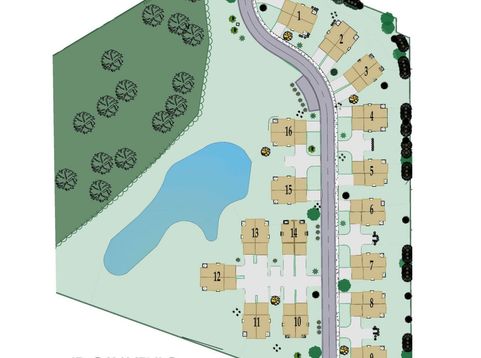
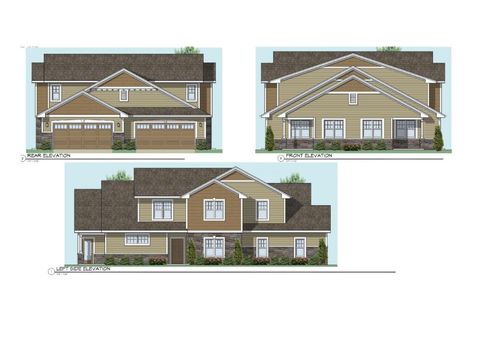
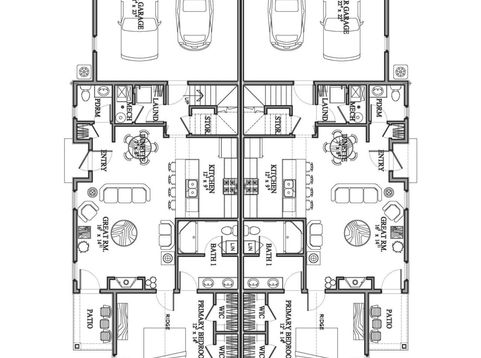
LABOR DAY SPECIAL!! Brand New Unit with Framing underway! This Unit will be competed in January. Spacious 3 bedroom Condo in Waukesha's Newest Development, Rolling Meadows! Spacious 3 bedroom side-by-side townhouse with a 1st floor suite with private bath with dual sinks and dual closets. Plus two bedrooms and a den/office upstairs. 9' ceilings, high quality soft-close cabinetry, LVP flooring, double hung windows, , 2x6 construction. Guest 1/2 bath on the main. Private Entrance, Private Patio, 2+ car attached garage. Next to Rivers Crossing Subdivision and blocks from Rivers Crossing Park with walking trails to the Fox River and Fox River Park!

Baird & Warner New Client Care Team Agent Cell: 312.847.5702 Email
Property Details
Feature Descriptions
Room Information
Schools
Disclaimer: The accuracy of all information regardless of source, including but not limited to square footage and lot size, is deemed reliable but not guaranteed nor warranted and should be personally verified through personal inspection by and/or with the appropriate professionals.
Location
See details and scored characteristics about this location.
Select a format below, new window will open and will prompt you to print.


AWARD WINNING SERVICES


GLOBAL REACH & HOME INSURANCE



Information is supplied by seller and other third parties and has not been verified.
Listing data compilation and photo(s) © 2026 – Multiple Listing Service, Inc. – All Rights Reserved .
Data Source: Metro MLS
Privacy Policy / DMCA Notice / ADA Accessibility

