
3930 Bernay Lane Hoffman Estates, IL 60192
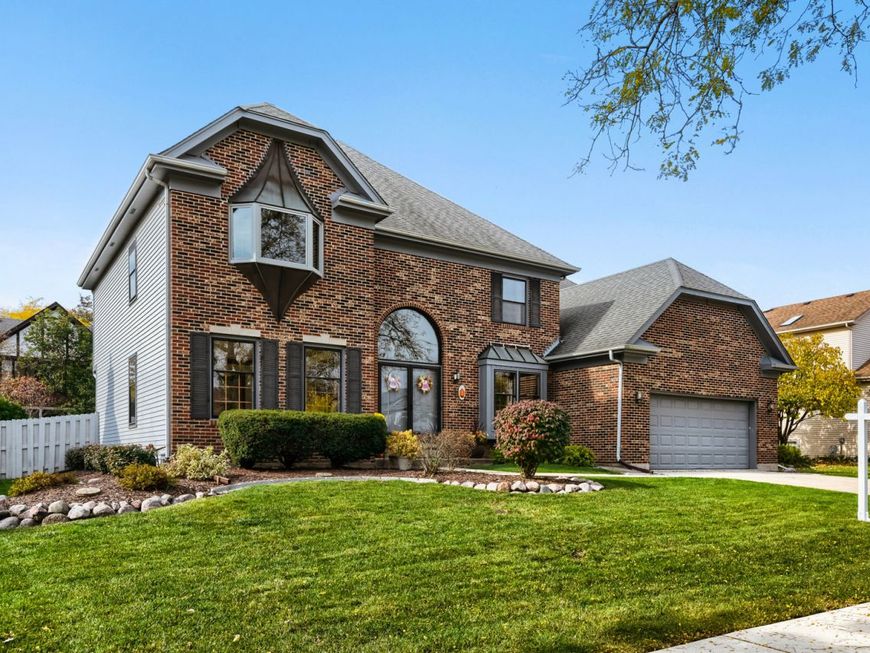
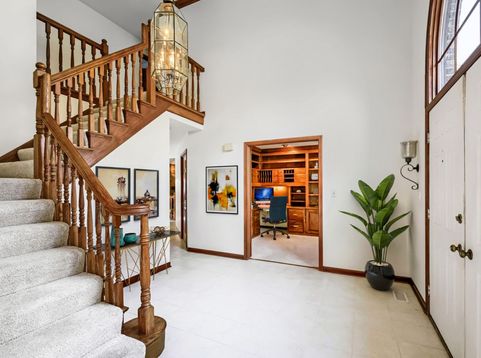
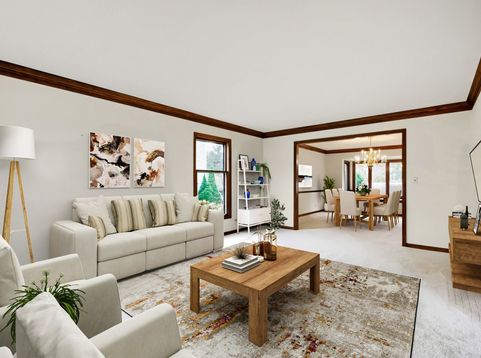
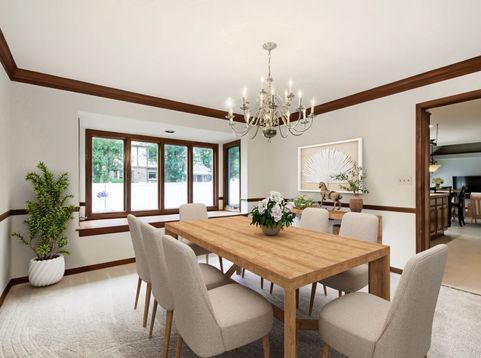
The one you've waited for has arrived! Splendid Dream Home! Wonderful Rare Find BelAire Floor plan in highly sought-after Breton Pointe! Gorgeous Curb Appeal. Approximately 4,600 Square Ft of Living Space over 3 Lovely levels. Full Finished Basement that includes a recreation room, game room, workout room/bonus room, a Full bathroom and an enormous storage area. Dramatic 2-Story Foyer. Spacious Living Room W/Bay Window. Entertainment Size Dining Room also boasts a Bay Window. Huge Kitchen W/Center Island, recessed lighting, double oven and separate eating area - opens to a large Step-Down Family Room with Vaulted Ceilings and a Cozy Brick fireplace. Convenient Main Level Private Office W/Included Custom Built-In Desk. Secluded Primary Suite W/Vaulted Ceilings, Dual Entry Doors & another beautiful Bay Window. The Primary Suite Full Bath includes Skylight, Dual Sinks, Separate Shower, updated flooring and a relaxing jacuzzi tub. 3 additional upper level bedrooms are all very spacious; but the 4th Bedroom w/Vaulted Ceilings is Massive! Large Laundry/Mud Room on main level with easy access to the garage. New Washer-2025 and New Dryer-2026. Gorgeous curb appeal & a beautifully serene, private fenced yard is designed for relaxation and entertaining. The outdoor space features an expansive 2-tier deck complemented by 3 Awnings. Some additional updates include New plush neutral Carpeting T/O the Entire Main Level and 2nd Level. A/C- approx 3 years, Humidifier approx 3 years and Hot Water Heater-2025. Award winning Whiteley Elementary School, the NEW Jefferson Middle School and the 2025 Governor's Blue Ribbon Award Winning Fremd High School. Minutes to several parks, splash park, Park District Willow Recreation Center, Branch Library, Tennis Courts, Dog Park, 2 train stations, Forest Preserves and I-90 access. This is the homes dreams are made of.

Baird & Warner New Client Care Team Agent Cell: 312.847.5702 Email
Property Details
Amenities
Feature Descriptions
Room Information
Schools
Disclaimer: The accuracy of all information regardless of source, including but not limited to square footage and lot size, is deemed reliable but not guaranteed nor warranted and should be personally verified through personal inspection by and/or with the appropriate professionals.
Location
See details and scored characteristics about this location.

Listing Office: RE/MAX Suburban
Listing Office Phone: 847-230-7000

Member Participants (and their affiliated licensees, if applicable) shall indicate on their websites that IDX information is provided exclusively for consumers’ personal non-commercial use, that it may not be used for any purpose other than to identify prospective properties consumers may be interested in purchasing, that the data is deemed reliable but is not guaranteed by MLS GRID, and that the use of the MLS GRID Data may be subject to an end user license agreement prescribed by the Member Participant’s applicable MLS if any and as amended from time to time. MLS GRID may, at its discretion, require use of other disclaimers as necessary to protect Member Participant, and/or their MLS from liability.
Based on information submitted to the MLS GRID. All data is obtained from various sources and may not have been verified by broker or MLS GRID. Supplied Open House Information is subject to change without notice. All information should be independently reviewed and verified for accuracy. Properties may or may not be listed by the office/agent presenting the information.
Select a format below, new window will open and will prompt you to print.


AWARD WINNING SERVICES


GLOBAL REACH & HOME INSURANCE



Member Participants (and their affiliated licensees, if applicable) shall indicate on their websites that IDX information is provided exclusively for consumers’ personal non-commercial use, that it may not be used for any purpose other than to identify prospective properties consumers may be interested in purchasing, that the data is deemed reliable but is not guaranteed by MLS GRID, and that the use of the MLS GRID Data may be subject to an end user license agreement prescribed by the Member Participant’s applicable MLS if any and as amended from time to time. MLS GRID may, at its discretion, require use of other disclaimers as necessary to protect Member Participant, and/or their MLS from liability.
Based on information submitted to the MLS GRID. All data is obtained from various sources and may not have been verified by broker or MLS GRID. Supplied Open House Information is subject to change without notice. All information should be independently reviewed and verified for accuracy. Properties may or may not be listed by the office/agent presenting the information.
Privacy Policy / DMCA Notice / ADA Accessibility

