

Listing Office: Lake Country Flat Fee
3929 S Lake Dr Saint Francis, WI 53235
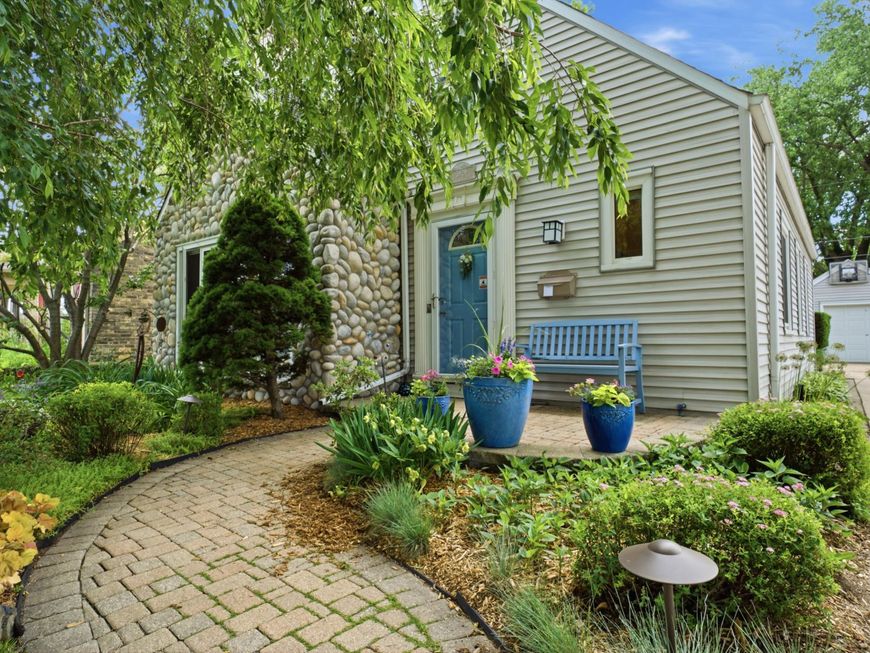
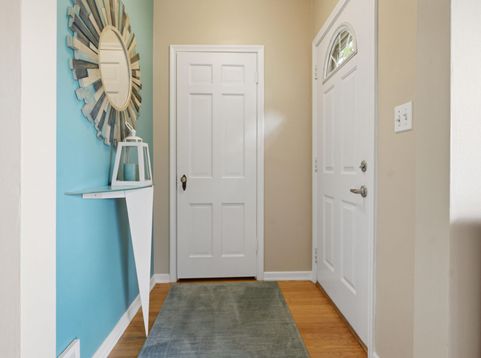
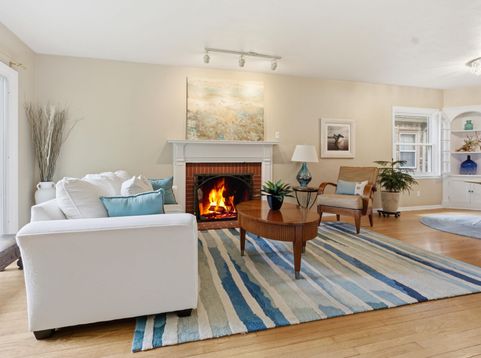
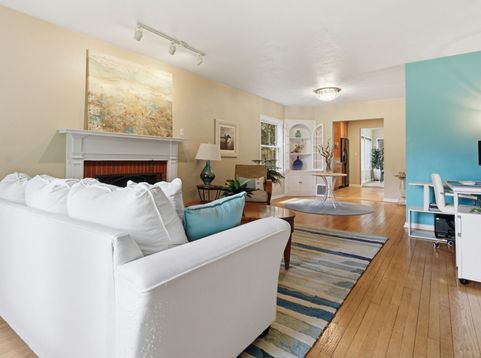
Charming 3BD/2BA Cape Cod in a prime Saint Francis location! This immaculate home has been fully updated offering a bright great room w/gas fireplace and HWFs leading to the dining area w/built-in. The lovely kitchen offers custom cabinets and complete appliance package. The four season room offers expansive windows & skylights with views of the manicured backyard. Two bedrooms and a full bath complete the main level. Upstairs, the primary suite is spectacular w/cathedral ceiling and ensuite w/tile shower. Spotless lower level w/craft space, den, and rec space! Incredible yard w/prof landscaping & 1 car+ garage. Across from Lake Michigan & Oak Leaf Trail w/close proximity to dining, airport & more! New roof in 2024! This home blends classic craftsmanship w/modern comfort and amenities!

Baird & Warner New Client Care Team Agent Cell: 312.847.5702 Email
Property Details
Feature Descriptions
Room Information
Schools
Disclaimer: The accuracy of all information regardless of source, including but not limited to square footage and lot size, is deemed reliable but not guaranteed nor warranted and should be personally verified through personal inspection by and/or with the appropriate professionals.
Location
See details and scored characteristics about this location.
Select a format below, new window will open and will prompt you to print.


AWARD WINNING SERVICES


GLOBAL REACH & HOME INSURANCE



Information is supplied by seller and other third parties and has not been verified.
Listing data compilation and photo(s) © 2026 – Multiple Listing Service, Inc. – All Rights Reserved .
Data Source: Metro MLS
Privacy Policy / DMCA Notice / ADA Accessibility

