

Listing Office: EXP Realty, LLC~MKE
Listing Office Phone: (866) 848-6990
3927 S 57th St Milwaukee, WI 53220
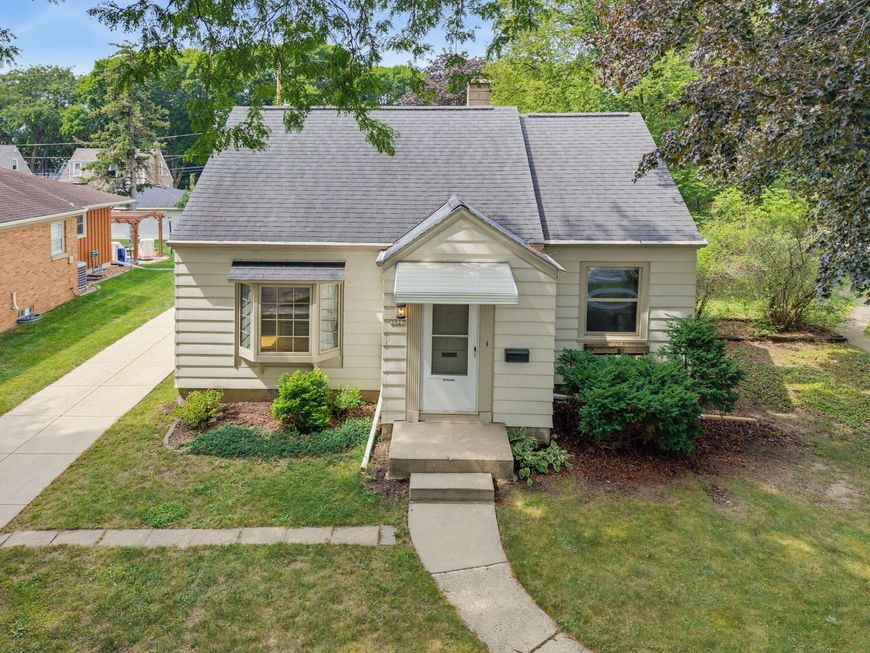
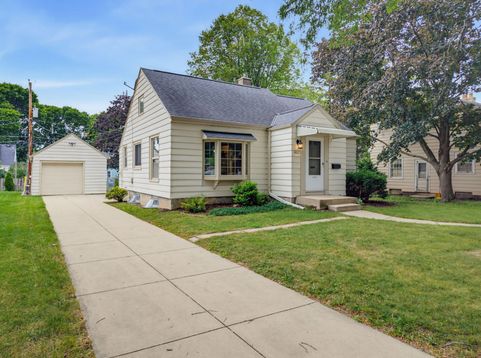
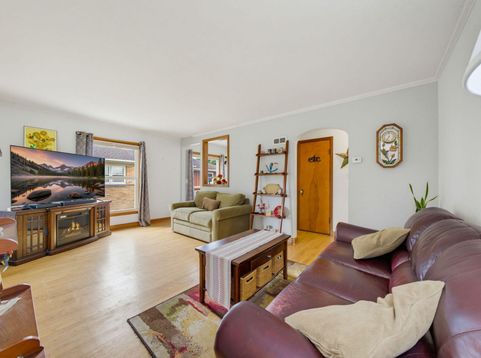
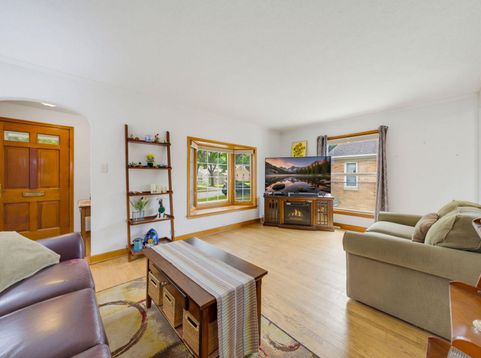
Charming move-in ready Cape Cod with character and modern updates is a must-see! This updated home features a fully remodeled kitchen with white shaker slow-close cabinets, granite-look counters, stainless appliances, and warm wood accents throughout. Enjoy original hardwood floors, an arched entryway, a bright living room with a bay window, plus a spacious primary bedroom with hardwood floors. Two bedrooms upstairs, a full basement with laundry and tons of storage ready to be finished with steel beam supports, and a detached garage complete the package. Located just steps from Whitman Park and the Powerline Trail, with easy access to shopping and schools. A fully fenced back yard is perfect for the safety and security of pets and children!

Baird & Warner New Client Care Team Agent Cell: 312.847.5702 Email
Property Details
Feature Descriptions
Room Information
Schools
Disclaimer: The accuracy of all information regardless of source, including but not limited to square footage and lot size, is deemed reliable but not guaranteed nor warranted and should be personally verified through personal inspection by and/or with the appropriate professionals.
Location
See details and scored characteristics about this location.
Select a format below, new window will open and will prompt you to print.


AWARD WINNING SERVICES


GLOBAL REACH & HOME INSURANCE



Information is supplied by seller and other third parties and has not been verified.
Listing data compilation and photo(s) © 2026 – Multiple Listing Service, Inc. – All Rights Reserved .
Data Source: Metro MLS
Privacy Policy / DMCA Notice / ADA Accessibility

