
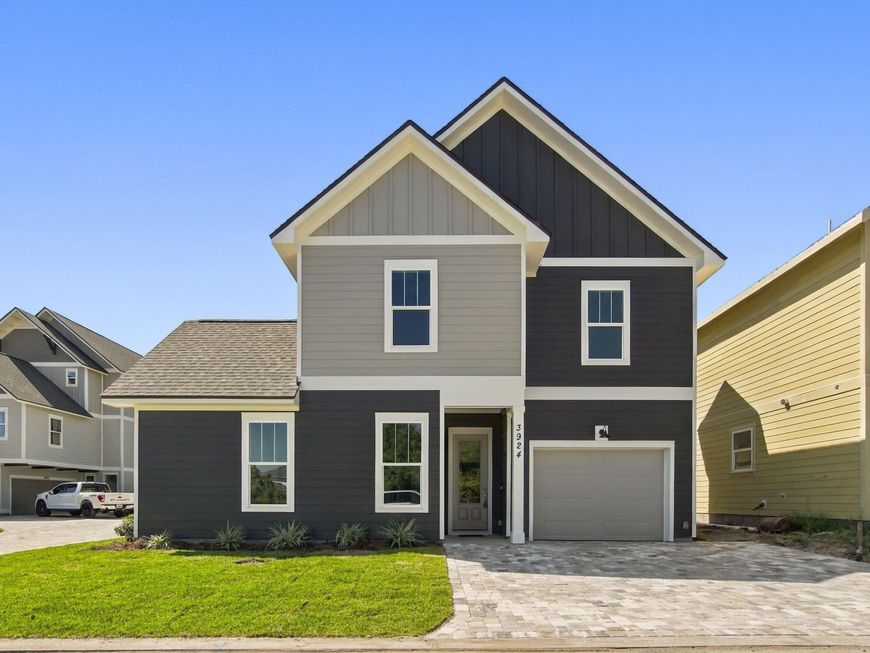
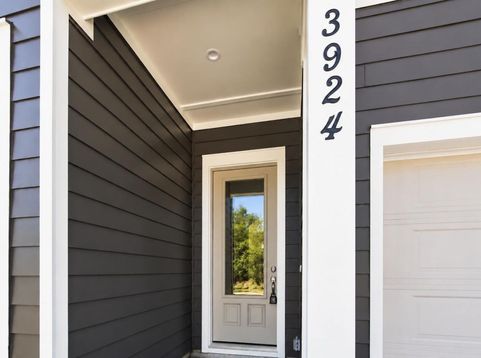
3924 Bungalow Lane Panama City Beach, FL 32408
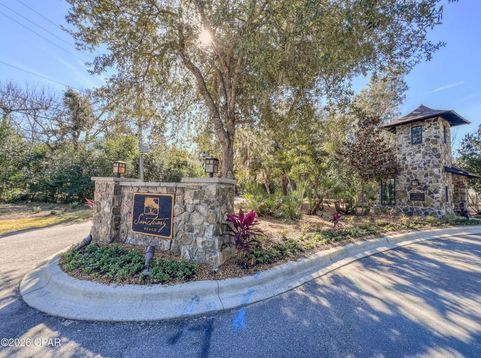
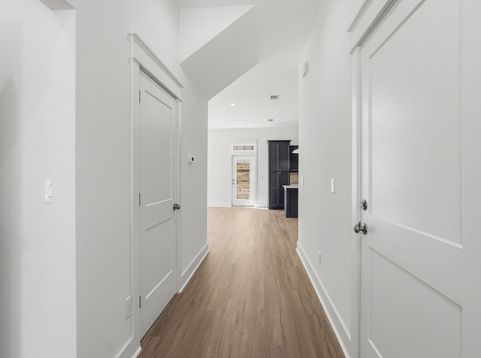
NEW CONSTRUCTION in the gated community of Sanctuary Beach! This 3-bedroom, 2.5-bath home is thoughtfully design, upgraded finishes and attention to detail can be found throughout. The open-concept kitchen, dining and living area is designed for both everyday living and entertaining. The kitchen features an impressive 9-foot island, charcoal/navy cabinetry with polished nickel hardware, quartz countertops, khaki stacked tile backsplash, gas stove, built-in wine rack, pantry cabinetry with pull-out shelving and a dedicated cabinet that keeps your microwave hidden from view. The first-floor primary suite offers a spacious bath with a large double vanity and tiled shower. The powder room makes a statement with a beautiful navy tile floor, beautiful cabinetry accented with navy and brushed-gold hardware, Calacatta quartz with a curved arched backsplash and a vessel sink. Upstairs are two additional bedrooms, including one with a walk-in closet and built-in shelving, plus a shared bath with a double vanity. Outside, a fenced, low-maintenance yard with minimal landscaping to care for. Additional features include a gas tankless water heater and carefully selected fixtures and finishes throughout. Sanctuary Beach is a gated community tucked beside the Bay Point Golf Course, offering a community pool and a convenient location near dining, marinas, golf and everything Panama City Beach has to offer.

Baird & Warner New Client Care Team Agent Cell: 312.847.5702 Email
Property Details
Feature Descriptions
Schools
Disclaimer: The accuracy of all information regardless of source, including but not limited to square footage and lot size, is deemed reliable but not guaranteed nor warranted and should be personally verified through personal inspection by and/or with the appropriate professionals.
Location
See details and scored characteristics about this location.

Listing Office: Beachy Beach Real Estate
Select a format below, new window will open and will prompt you to print.


AWARD WINNING SERVICES


GLOBAL REACH & HOME INSURANCE



Privacy Policy / DMCA Notice / ADA Accessibility

