
3921 N Greenview Avenue, Unit 1 Chicago, IL 60613
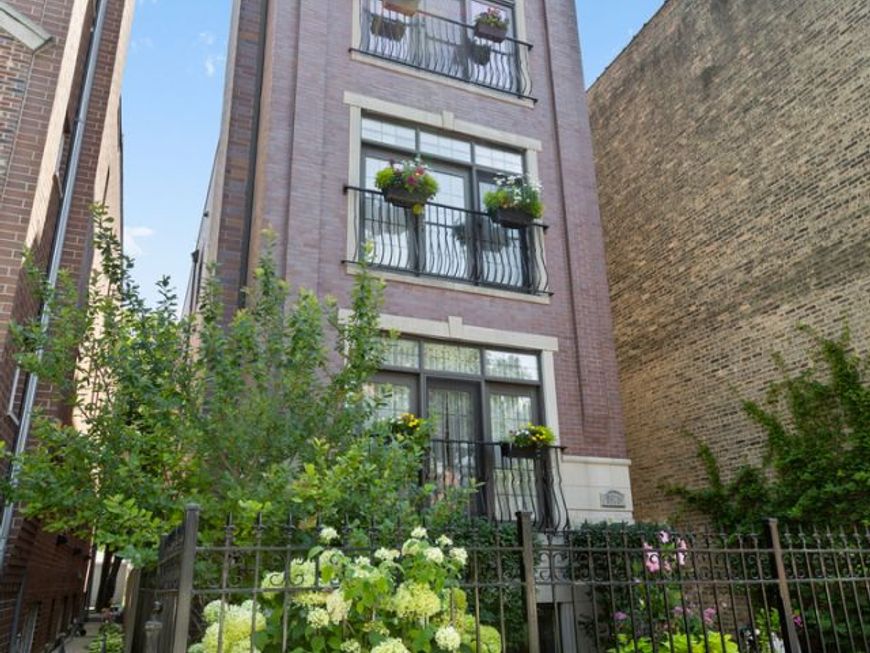
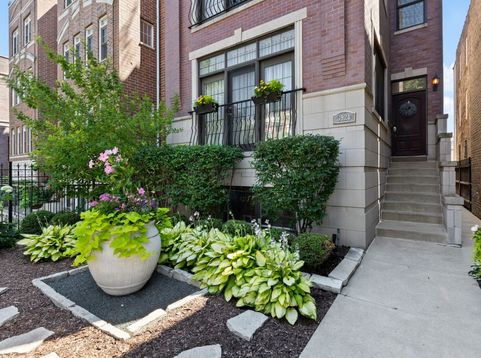
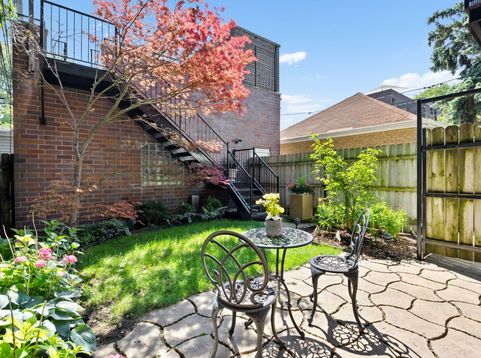
Nestled on a one-way street in the Southport Corridor, this 5-bedroom, 3-bathroom duplex down offers the space and functionality of a single-family home on an oversized 27' x 183' lot. The main level features separate living and dining areas anchored by a fireplace, flowing into a stunning remodeled chef's kitchen with white quartz countertops, Wolf oven, Sub-Zero refrigerator, and updated lighting. Three bedrooms are located on this level, including the primary suite with a walk-in closet, private rear balcony, and remodeled bath featuring marble tile, heated floors, dual vanity, soaking tub, and separate steam shower. All three bathrooms have been remodeled or updated. The lower level includes 10-foot ceilings, radiant heated floors, a family room with a second fireplace, wet bar, and built-in office area, along with two additional oversized bedrooms and a full bath. A laundry room with side-by-side washer and dryer, utility sink, and storage, plus a mudroom with direct access to the garage, provide everyday convenience. Outdoor spaces include a professionally landscaped private backyard with irrigation and a private garage rooftop deck with Ipe decking, pergola, and electric service. Additional features include all-brick masonry, walnut flooring, custom millwork, two furnaces, garage parking plus exterior tandem parking, and an extra-large private storage unit in the basement. Located within the Blaine Elementary School boundaries and steps to Southport's restaurants, shops, parks, and neighborhood amenities, this home offers flexible living space in West Lakeview. A rare opportunity to enjoy the space of a single-family home with the convenience of condo living in the heart of the Southport Corridor.

Baird & Warner Mike Greco 925.395.1088 Email
Property Details
Amenities
Feature Descriptions
Room Information
Schools
Disclaimer: The accuracy of all information regardless of source, including but not limited to square footage and lot size, is deemed reliable but not guaranteed nor warranted and should be personally verified through personal inspection by and/or with the appropriate professionals.
Location
See details and scored characteristics about this location.
Select a format below, new window will open and will prompt you to print.


AWARD WINNING SERVICES


GLOBAL REACH & HOME INSURANCE




Member Participants (and their affiliated licensees, if applicable) shall indicate on their websites that IDX information is provided exclusively for consumers’ personal non-commercial use, that it may not be used for any purpose other than to identify prospective properties consumers may be interested in purchasing, that the data is deemed reliable but is not guaranteed by MLS GRID, and that the use of the MLS GRID Data may be subject to an end user license agreement prescribed by the Member Participant’s applicable MLS if any and as amended from time to time. MLS GRID may, at its discretion, require use of other disclaimers as necessary to protect Member Participant, and/or their MLS from liability.
Based on information submitted to the MLS GRID. All data is obtained from various sources and may not have been verified by broker or MLS GRID. Supplied Open House Information is subject to change without notice. All information should be independently reviewed and verified for accuracy. Properties may or may not be listed by the office/agent presenting the information.
Privacy Policy / DMCA Notice / ADA Accessibility

