

Listing Office: Coldwell Banker HomeSale Realty - Greenfield
Listing Office Phone: (414) 762-2030
3915 Wild Ginger Way Caledonia, WI 53126
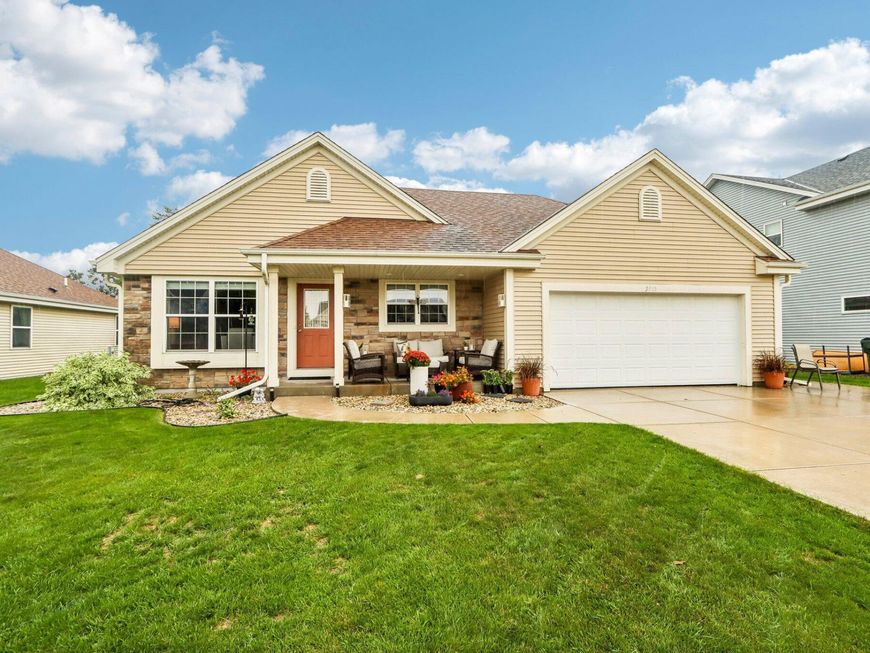
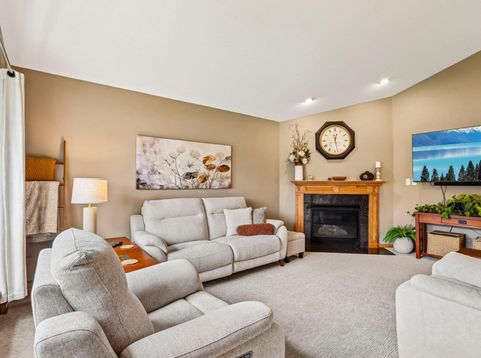
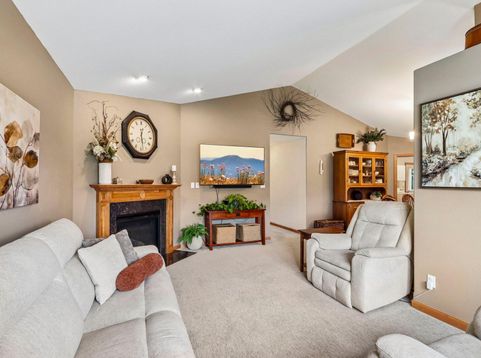
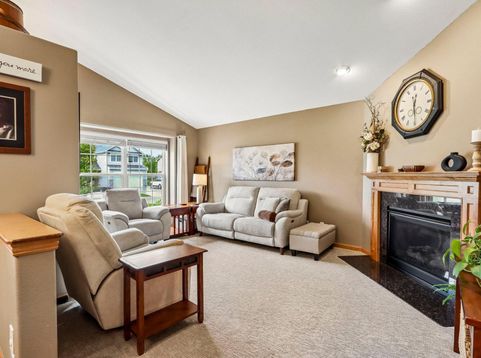
This beautiful ranch is located on a quiet cul-du-sac in the newer Prairie Pathways subdivision. Built in 2012, this well maintained gem is ready for its next owner. Enjoy a private primary bedroom with full bath and double closets. Two additional bedrooms and second full bath on the first floor. Practical and functional, the garage and back door both enter into a mudroom with laundry. Downstairs you'll find the perfect space to relax or entertain complete with rec room, surround sound system, wet bar and egress window. All there's left to do is move right in!

Baird & Warner New Client Care Team Agent Cell: 312.847.5702 Email
Property Details
Feature Descriptions
Room Information
Schools
Disclaimer: The accuracy of all information regardless of source, including but not limited to square footage and lot size, is deemed reliable but not guaranteed nor warranted and should be personally verified through personal inspection by and/or with the appropriate professionals.
Location
See details and scored characteristics about this location.
Select a format below, new window will open and will prompt you to print.


AWARD WINNING SERVICES


GLOBAL REACH & HOME INSURANCE



Information is supplied by seller and other third parties and has not been verified.
Listing data compilation and photo(s) © 2026 – Multiple Listing Service, Inc. – All Rights Reserved .
Data Source: Metro MLS
Privacy Policy / DMCA Notice / ADA Accessibility

