
3913 W Barcelona Street Tampa, FL 33629
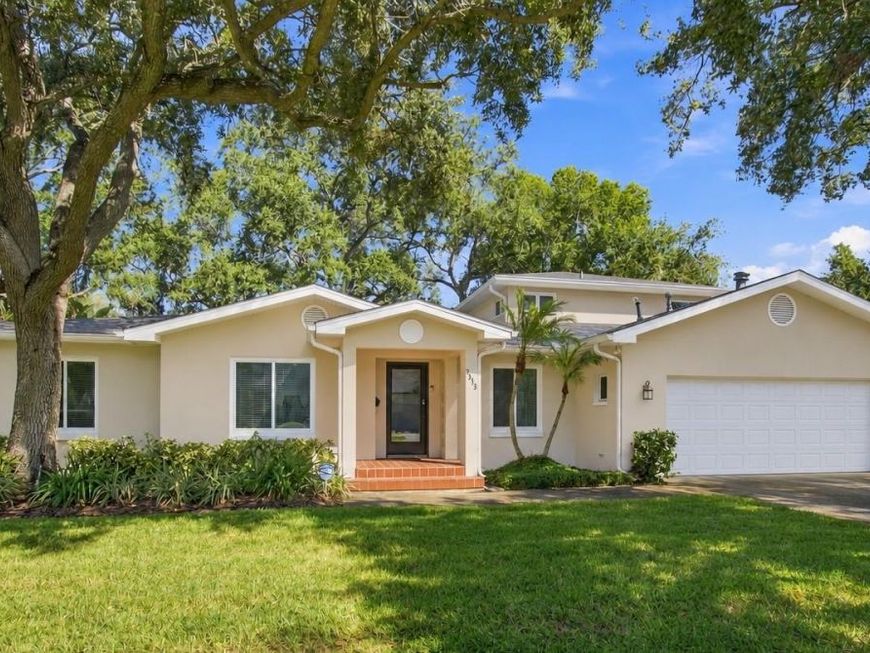
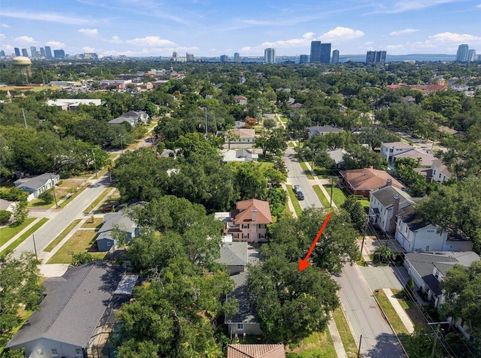
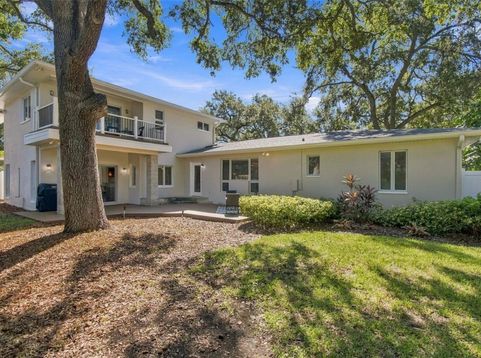
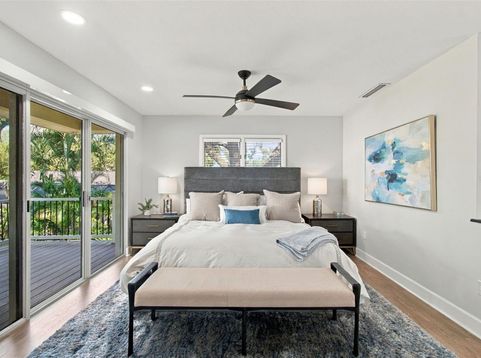
Perfectly situated under a canopy of mature oak trees on a quiet, wide street in the heart of South Tampa, this thoughtfully updated 4-bedroom, 2-bathroom home offers over 2,600 square feet of living space on an expansive 10,000-square-foot lot measuring 100x100. Located in the highly sought-after Mabry-Coleman-Plant school district, the property features block construction, Flood Zone X designation, and mature landscaping, offering an exceptional combination of space, location, and peace of mind. Inside you will find formal living and dining areas, a gourmet kitchen with a breakfast nook that opens to the family room with slider doors extending the living space outdoors, and a split bedroom floor plan. The generously-sized primary suite is perched on the second floor for optimal privacy and features a custom walk-in closet, an outdoor balcony, and a spa-like bathroom with a porcelain tile-lined shower, deep soaking tub, dual sinks, and a private water closet. Outdoor living is enhanced by an upstairs Trex deck and coordinating downstairs deck, both overlooking the expansive backyard. Major improvements include a new roof (2021), HVAC (2024), an upgraded 200-amp electrical panel with whole-house surge protection (2025), a tankless gas water heater (2026), and fresh exterior paint (2026). The central location provides unbeatable convenience with nearby stores like Publix, Sprouts, neighborhood dining, Bayshore Boulevard, downtown Tampa, Water Street, the Straz Center, and Tampa International Airport. This property offers the best of South Tampa living with the added benefit of an oversized lot, substantial upgrades, and a premier school district. Schedule your private tour today.

Baird & Warner New Client Care Team Agent Cell: 312.847.5702 Email
Property Details
Amenities
Feature Descriptions
Room Information
Schools
Disclaimer: The accuracy of all information regardless of source, including but not limited to square footage and lot size, is deemed reliable but not guaranteed nor warranted and should be personally verified through personal inspection by and/or with the appropriate professionals.
Location
See details and scored characteristics about this location.

Listing Office: PALERMO REAL ESTATE PROF. INC.

Member Participants (and their affiliated licensees, if applicable) shall indicate on their websites that IDX information is provided exclusively for consumers’ personal non-commercial use, that it may not be used for any purpose other than to identify prospective properties consumers may be interested in purchasing, that the data is deemed reliable but is not guaranteed by MLS GRID, and that the use of the MLS GRID Data may be subject to an end user license agreement prescribed by the Member Participant’s applicable MLS if any and as amended from time to time. MLS GRID may, at its discretion, require use of other disclaimers as necessary to protect Member Participant, and/or their MLS from liability.
Based on information submitted to the MLS GRID. All data is obtained from various sources and may not have been verified by broker or MLS GRID. Supplied Open House Information is subject to change without notice. All information should be independently reviewed and verified for accuracy. Properties may or may not be listed by the office/agent presenting the information.
Select a format below, new window will open and will prompt you to print.


AWARD WINNING SERVICES


GLOBAL REACH & HOME INSURANCE



Member Participants (and their affiliated licensees, if applicable) shall indicate on their websites that IDX information is provided exclusively for consumers’ personal non-commercial use, that it may not be used for any purpose other than to identify prospective properties consumers may be interested in purchasing, that the data is deemed reliable but is not guaranteed by MLS GRID, and that the use of the MLS GRID Data may be subject to an end user license agreement prescribed by the Member Participant’s applicable MLS if any and as amended from time to time. MLS GRID may, at its discretion, require use of other disclaimers as necessary to protect Member Participant, and/or their MLS from liability.
Based on information submitted to the MLS GRID. All data is obtained from various sources and may not have been verified by broker or MLS GRID. Supplied Open House Information is subject to change without notice. All information should be independently reviewed and verified for accuracy. Properties may or may not be listed by the office/agent presenting the information.
Privacy Policy / DMCA Notice / ADA Accessibility

