

Listing Office: Shorewest Realtors, Inc.
3903 Heather Valley Rd, Unit 110 Sheboygan, WI 53083
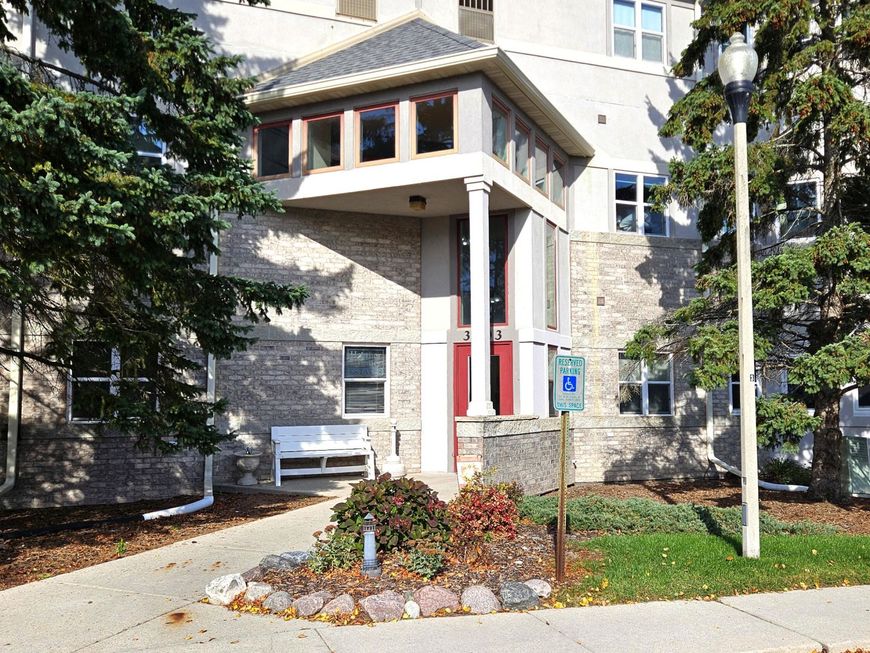
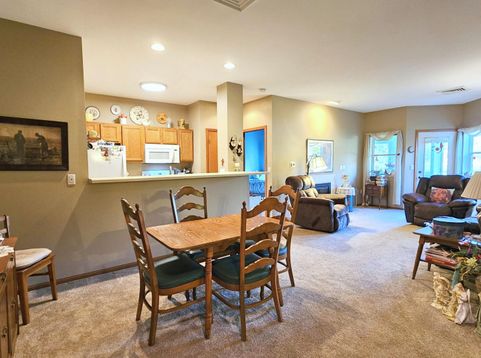
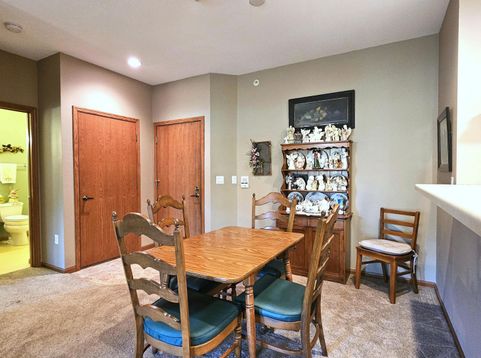
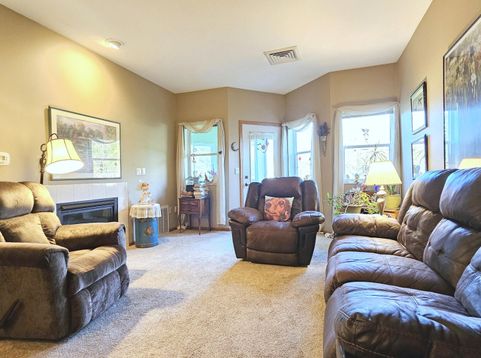
Enjoy convenient and low-maintenance condo living! An impressive array of amenities accompany this 1st floor open concept 2 bedroom, 2 bathroom condo. You'll appreciate the large walk-in closets, a 3-seasons room with exterior door, a gas fireplace, and in-unit laundry. The monthly HOA includes clubhouse and outdoor pool access, a fitness room, a fenced-in dog park, and lawncare & snow removal services. An assigned heated underground parking stall and storage unit are included. This condo is conveniently located near I-43, a few restaurants, and is only minutes from downtown and the lakefront.

Baird & Warner New Client Care Team Agent Cell: 312.847.5702 Email
Property Details
Feature Descriptions
Room Information
Schools
Disclaimer: The accuracy of all information regardless of source, including but not limited to square footage and lot size, is deemed reliable but not guaranteed nor warranted and should be personally verified through personal inspection by and/or with the appropriate professionals.
Location
See details and scored characteristics about this location.
Select a format below, new window will open and will prompt you to print.


AWARD WINNING SERVICES


GLOBAL REACH & HOME INSURANCE



Information is supplied by seller and other third parties and has not been verified.
Listing data compilation and photo(s) © 2026 – Multiple Listing Service, Inc. – All Rights Reserved .
Data Source: Metro MLS
Privacy Policy / DMCA Notice / ADA Accessibility

