
3891 Grassland Loop Lake Mary, FL 32746
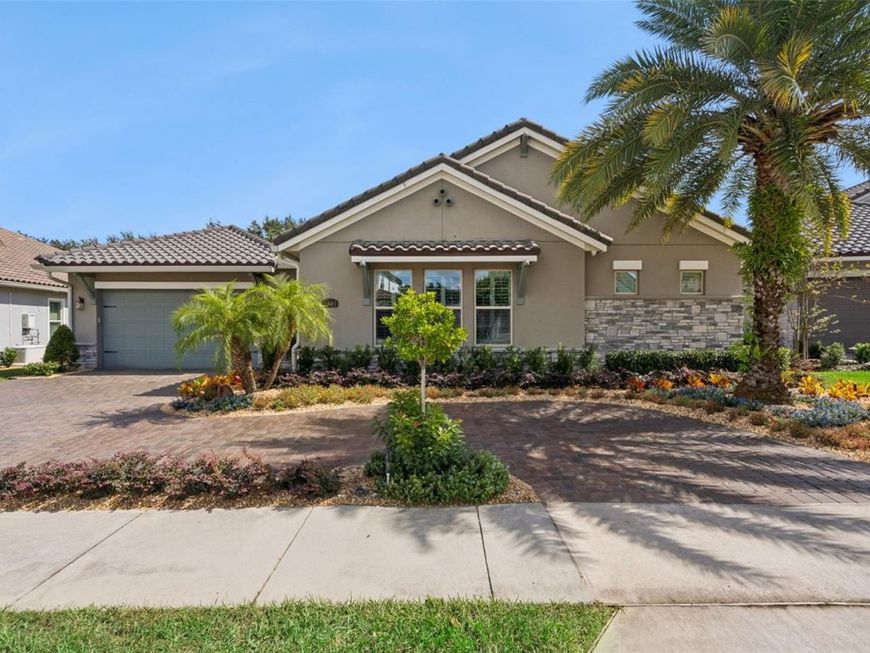
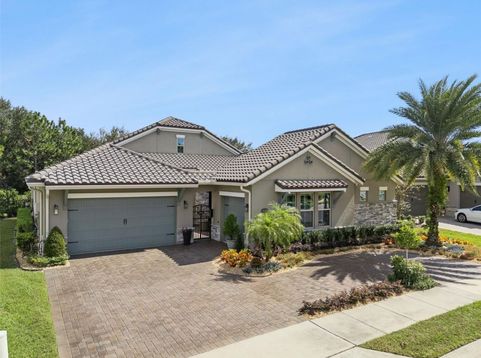
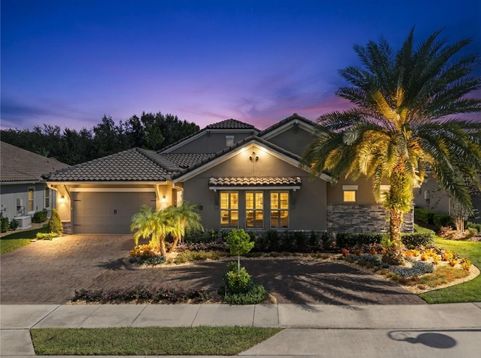
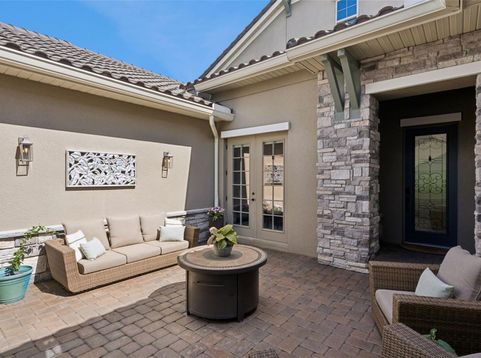
Refined luxury meets effortless Florida living in this beautifully appointed Monte Carlo residence in Lake Mary's desirable gated Steeple Chase community. Situated on a generous 0.28-acre homesite, this nearly 3,500-square-foot, single-story home offers four bedrooms, four bathrooms, a private study, and exceptional indoor-outdoor living.At the heart of the home, a gourmet kitchen showcases a premium Sub-Zero and Wolf appliance package, an impressive oversized island, and seamless flow into the spacious main living areas. Soaring ceilings and abundant natural light create an inviting atmosphere, while wood flooring in the bedrooms and wood-look ceramic tile throughout the main living spaces add warmth and sophistication to the space. French doors from the formal dining room open to a charming open-air courtyard, creating a distinctive setting for intimate gatherings and entertaining.The private backyard retreat captures the essence of luxury Florida living, featuring a sparkling heated saltwater pool and expansive covered lanai with a fully equipped outdoor kitchen, including a built-in gas grill, refrigerator, and sink. A remote-controlled retractable screen encloses the lanai's dining and kitchen areas at the touch of a button, offering comfort and versatility. Set on one of the community's larger homesites, the property retains generous green space beyond the pool, providing an exceptional balance of resort-style amenities and usable lawn.The privately situated owner's suite offers a dedicated sitting area, elegant ensuite bath, and spacious walk-in closet with a custom organization system. Three additional bedrooms and a private study provide flexibility for family and guests. The third garage bay has been thoughtfully converted into a versatile gym, family room, or recreation space with its own ductless mini-split climate control system, while two garage bays remain available for parking.Steeple Chase offers gated privacy, beautifully landscaped surroundings, and convenient access to the Seminole Wekiva Trail. Ideally located near I-4, Colonial TownPark, upscale shopping and dining, and Lake Mary's major employment centers, with easy connectivity to downtown Orlando and Central Florida's attractions.Select furniture available for separate purchase upon request. Please inquire with Agent for details.

Baird & Warner New Client Care Team Agent Cell: 312.847.5702 Email
Property Details
Amenities
Feature Descriptions
Schools
Disclaimer: The accuracy of all information regardless of source, including but not limited to square footage and lot size, is deemed reliable but not guaranteed nor warranted and should be personally verified through personal inspection by and/or with the appropriate professionals.
Location
See details and scored characteristics about this location.

Listing Office: LA ROSA REALTY CW PROPERTIES L

Member Participants (and their affiliated licensees, if applicable) shall indicate on their websites that IDX information is provided exclusively for consumers’ personal non-commercial use, that it may not be used for any purpose other than to identify prospective properties consumers may be interested in purchasing, that the data is deemed reliable but is not guaranteed by MLS GRID, and that the use of the MLS GRID Data may be subject to an end user license agreement prescribed by the Member Participant’s applicable MLS if any and as amended from time to time. MLS GRID may, at its discretion, require use of other disclaimers as necessary to protect Member Participant, and/or their MLS from liability.
Based on information submitted to the MLS GRID. All data is obtained from various sources and may not have been verified by broker or MLS GRID. Supplied Open House Information is subject to change without notice. All information should be independently reviewed and verified for accuracy. Properties may or may not be listed by the office/agent presenting the information.
Select a format below, new window will open and will prompt you to print.


AWARD WINNING SERVICES


GLOBAL REACH & HOME INSURANCE



Member Participants (and their affiliated licensees, if applicable) shall indicate on their websites that IDX information is provided exclusively for consumers’ personal non-commercial use, that it may not be used for any purpose other than to identify prospective properties consumers may be interested in purchasing, that the data is deemed reliable but is not guaranteed by MLS GRID, and that the use of the MLS GRID Data may be subject to an end user license agreement prescribed by the Member Participant’s applicable MLS if any and as amended from time to time. MLS GRID may, at its discretion, require use of other disclaimers as necessary to protect Member Participant, and/or their MLS from liability.
Based on information submitted to the MLS GRID. All data is obtained from various sources and may not have been verified by broker or MLS GRID. Supplied Open House Information is subject to change without notice. All information should be independently reviewed and verified for accuracy. Properties may or may not be listed by the office/agent presenting the information.
Privacy Policy / DMCA Notice / ADA Accessibility

