
3881 Villa Rose Lane Orlando, FL 32808
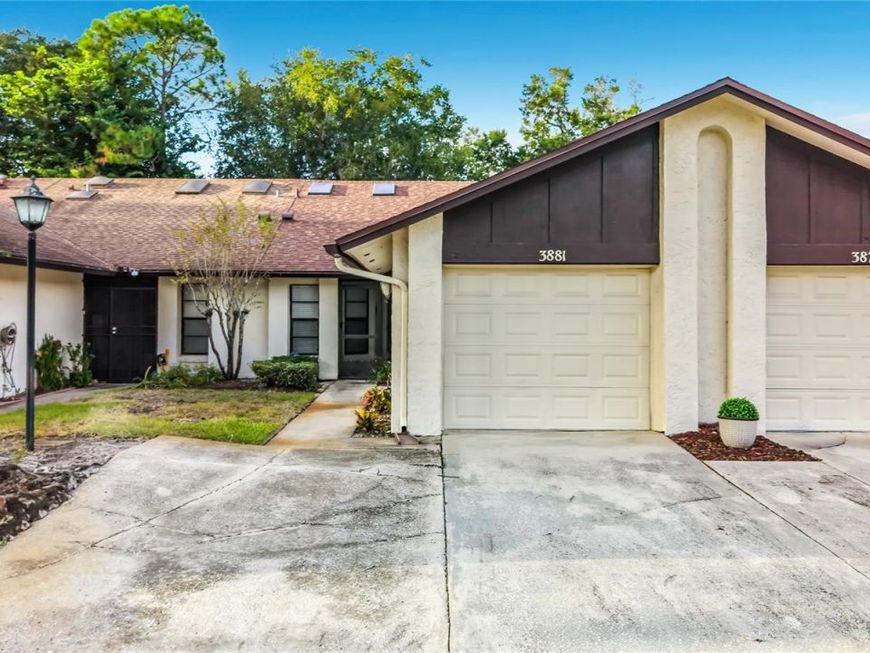
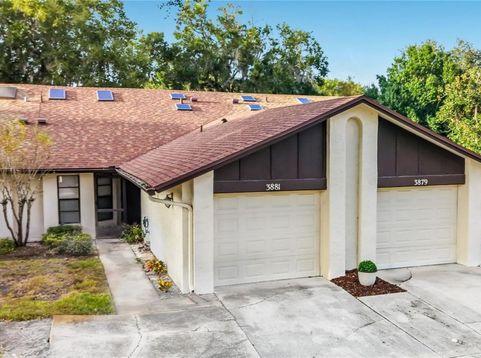
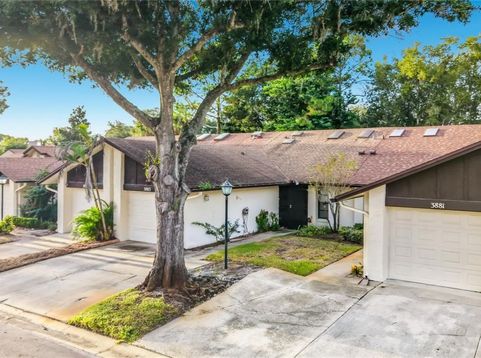
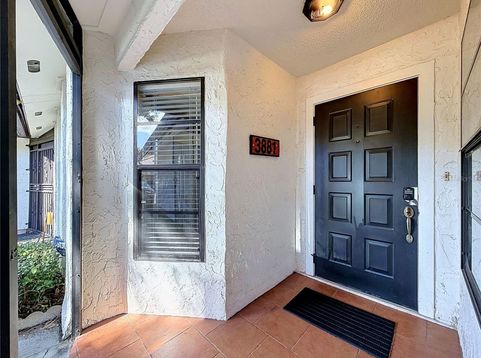
Virtually Staged. Welcome home to 3881 Villa Rose Lane, a charming 2-bedroom, 2-bath single-story townhouse offering 1,083 square feet of comfortable living in Orlando's 18th Green Villas community. Nestled among mature trees, this home features a roof and A/C both replaced in 2025.A screened front entry welcomes you inside, where vaulted ceilings and skylights create a bright, airy atmosphere. The kitchen features granite countertops, white cabinetry, stainless steel appliances, and a convenient breakfast bar overlooking the living area, keeping you connected while cooking or entertaining.The primary bedroom offers a walk-in closet, while granite countertops in both bathrooms provide a coordinated finish. Start your morning with coffee or unwind in the evening on the screened patio, with no direct rear neighbors. An attached one-car garage adds convenient parking and storage.Located near downtown Orlando and major highways, this villa combines a peaceful setting with convenient access to city life. Come see how 3881 Villa Rose Lane fits your next chapter-schedule your private showing today!

Baird & Warner New Client Care Team Agent Cell: 312.847.5702 Email
Property Details
Amenities
Feature Descriptions
Room Information
Location
See details and scored characteristics about this location.

Listing Office: KELLER WILLIAMS ADVANTAGE III

Member Participants (and their affiliated licensees, if applicable) shall indicate on their websites that IDX information is provided exclusively for consumers’ personal non-commercial use, that it may not be used for any purpose other than to identify prospective properties consumers may be interested in purchasing, that the data is deemed reliable but is not guaranteed by MLS GRID, and that the use of the MLS GRID Data may be subject to an end user license agreement prescribed by the Member Participant’s applicable MLS if any and as amended from time to time. MLS GRID may, at its discretion, require use of other disclaimers as necessary to protect Member Participant, and/or their MLS from liability.
Based on information submitted to the MLS GRID. All data is obtained from various sources and may not have been verified by broker or MLS GRID. Supplied Open House Information is subject to change without notice. All information should be independently reviewed and verified for accuracy. Properties may or may not be listed by the office/agent presenting the information.
Select a format below, new window will open and will prompt you to print.


AWARD WINNING SERVICES


GLOBAL REACH & HOME INSURANCE



Member Participants (and their affiliated licensees, if applicable) shall indicate on their websites that IDX information is provided exclusively for consumers’ personal non-commercial use, that it may not be used for any purpose other than to identify prospective properties consumers may be interested in purchasing, that the data is deemed reliable but is not guaranteed by MLS GRID, and that the use of the MLS GRID Data may be subject to an end user license agreement prescribed by the Member Participant’s applicable MLS if any and as amended from time to time. MLS GRID may, at its discretion, require use of other disclaimers as necessary to protect Member Participant, and/or their MLS from liability.
Based on information submitted to the MLS GRID. All data is obtained from various sources and may not have been verified by broker or MLS GRID. Supplied Open House Information is subject to change without notice. All information should be independently reviewed and verified for accuracy. Properties may or may not be listed by the office/agent presenting the information.
Privacy Policy / DMCA Notice / ADA Accessibility

