
385 Georgia Avenue Crystal Beach, FL 34681
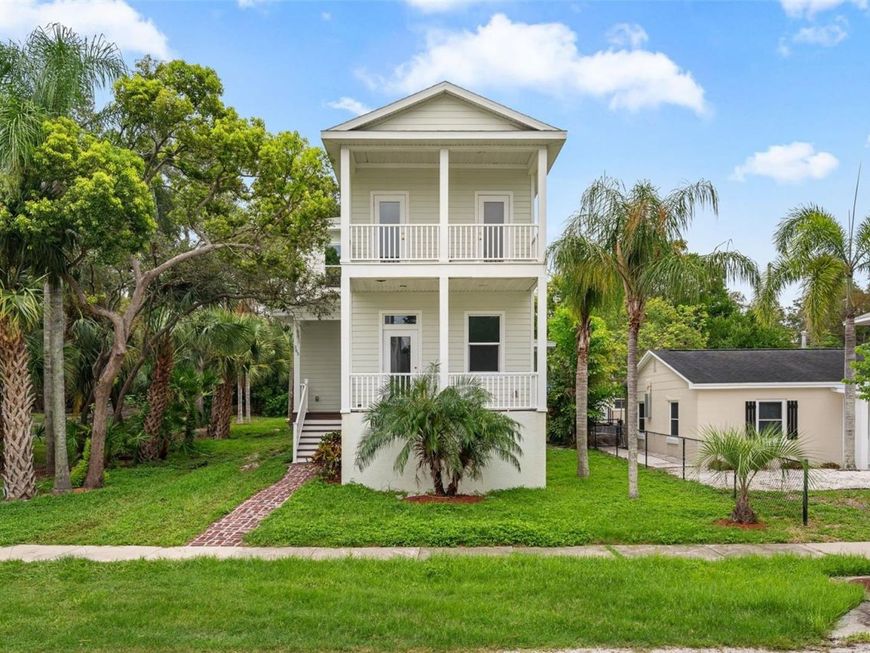
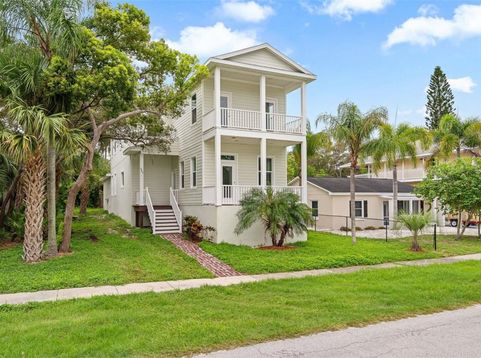
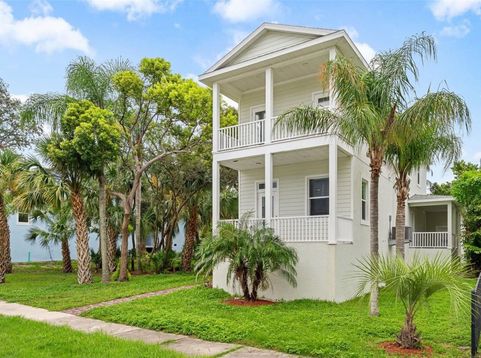
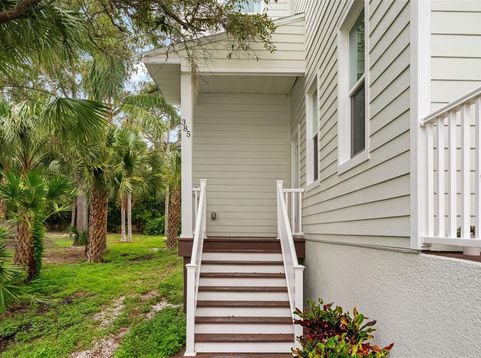
Virtually Staged. MUST SEE!!! Custom Built, Picture Perfect Home, full interior paint and updates to return the home to like-new condition! Public access to Avery Bayou right across the street. Sutherland Bayou public access located a few blocks to the east and the Gulf of Mexico is a few blocks to the west. Easy launch for Kayaks or Paddle Boards. The home features a Great room floor plan with Formal dining room or parlor space. 3 BR /2.5 BTH/ 3 car garage with 4 covered porches! Light & Bright with plenty of windows and 10 ft. ceilings. Gourmet Kitchen featuring an island, white shaker cabinets, granite countertops and a pantry with a barndoor. The large picture window over the kitchen sink gives pleasant garden views. Waterproof laminate flooring throughout. The staircase to the 2nd floor has 2 landings for an easy walkup. The 2nd story is a split floor plan with separate laundry room. Master suite features: 10 ft. vaulted ceiling and a large walk in closet. Bath features: a double vanity, water closet, soaking tub & separate walk-in shower. The master suite has its own private covered porch with views of Avery Bayou! Watch the seabirds, dolphins & manatees play. Completion date of this spectacular home is on track for mid August. Foam spray insulation, Hurricane windows & doors and Xeriscape landscaping. Oversized yard with plenty of cooling greenspace, offering Florida native landscaping of brush, palm trees & oak trees. Lot size 60 x 110. The alley access off McCosh offers private rear entry into the 2 car garage (3rd bay serves as storage / golf cart parking) The covered breezeway leads you into the back home entrance through the mudroom. In the early 1900's the Crystal Beach Development Company was generous enough to plat out public access to the water for all residents to enjoy! The public shell path runs along the western shoreline from Georgia Ave. Crystal Beach is a golf cart community with an incredible waterfront Live Oak park & fishing pier. The Pinellas Exercise Trail runs right through the community. Close to Downtown Dunedin, Tarpon Springs and Clearwater.**Some photos have been virtually staged**

Baird & Warner New Client Care Team Agent Cell: 312.847.5702 Email
Property Details
Amenities
Feature Descriptions
Room Information
Location
See details and scored characteristics about this location.

Listing Office: MCPEAK REAL ESTATE FIRM

Member Participants (and their affiliated licensees, if applicable) shall indicate on their websites that IDX information is provided exclusively for consumers’ personal non-commercial use, that it may not be used for any purpose other than to identify prospective properties consumers may be interested in purchasing, that the data is deemed reliable but is not guaranteed by MLS GRID, and that the use of the MLS GRID Data may be subject to an end user license agreement prescribed by the Member Participant’s applicable MLS if any and as amended from time to time. MLS GRID may, at its discretion, require use of other disclaimers as necessary to protect Member Participant, and/or their MLS from liability.
Based on information submitted to the MLS GRID. All data is obtained from various sources and may not have been verified by broker or MLS GRID. Supplied Open House Information is subject to change without notice. All information should be independently reviewed and verified for accuracy. Properties may or may not be listed by the office/agent presenting the information.
Select a format below, new window will open and will prompt you to print.


AWARD WINNING SERVICES


GLOBAL REACH & HOME INSURANCE



Member Participants (and their affiliated licensees, if applicable) shall indicate on their websites that IDX information is provided exclusively for consumers’ personal non-commercial use, that it may not be used for any purpose other than to identify prospective properties consumers may be interested in purchasing, that the data is deemed reliable but is not guaranteed by MLS GRID, and that the use of the MLS GRID Data may be subject to an end user license agreement prescribed by the Member Participant’s applicable MLS if any and as amended from time to time. MLS GRID may, at its discretion, require use of other disclaimers as necessary to protect Member Participant, and/or their MLS from liability.
Based on information submitted to the MLS GRID. All data is obtained from various sources and may not have been verified by broker or MLS GRID. Supplied Open House Information is subject to change without notice. All information should be independently reviewed and verified for accuracy. Properties may or may not be listed by the office/agent presenting the information.
Privacy Policy / DMCA Notice / ADA Accessibility

