
3843 Watercrest Drive Longwood, FL 32779
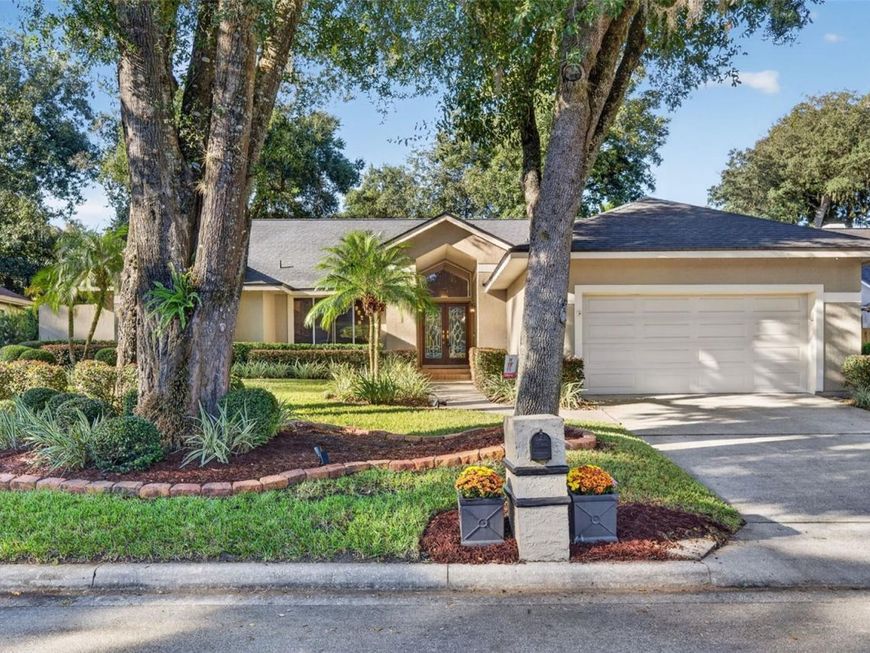
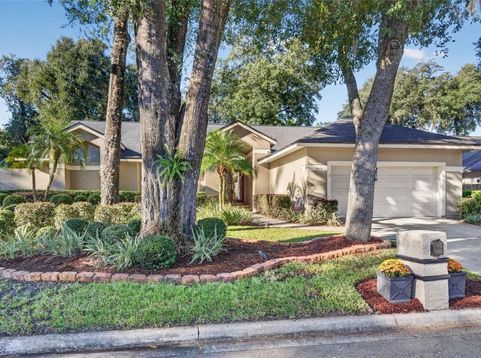
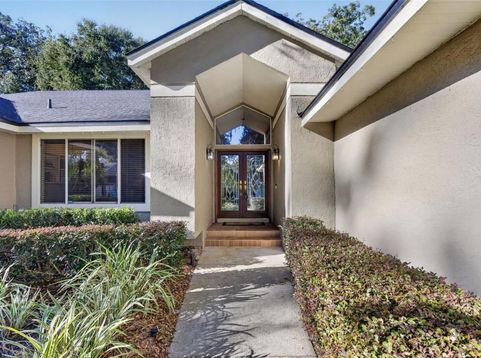
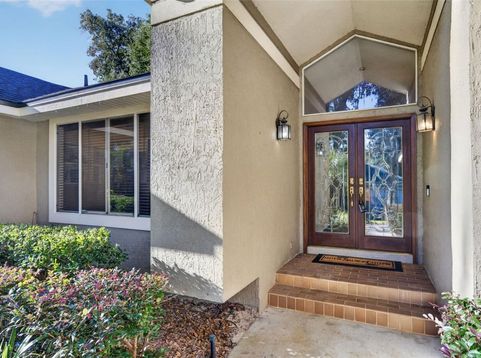
Imagine waking up on a Saturday morning, stepping out to your screened pool deck with a cup of coffee, and having the Wekiva River waiting just down the street. In this quiet, tree-canopied Longwood neighborhood, you don't have to load up the car or fight public boat ramp crowds to enjoy the water. With deeded neighborhood access directly to the river, you can grab your kayak, paddle board, or canoe and launch right from your own community into Florida's pristine spring-fed waterways.Inside 3843 Watercrest Dr, the home is in spotless, turn-key shape from front to back. The functional split layout offers four bedrooms and three full bathrooms, giving everyone plenty of privacy while keeping everyday living effortless. The primary living areas are bright and inviting, opening smoothly out to the covered lanai and sparkling private pool for seamless indoor-outdoor hosting. There are no deferred maintenance headaches or immediate projects to tackle-just unpack, settle in, and start enjoying the space.Positioned in a premier pocket of Seminole County, this property puts you minutes from Wekiva Springs State Park, scenic trailheads, local dining, and top-rated area schools, all while retaining the peaceful, established feel that makes this neighborhood so rare. Schedule your private walkthrough today and come experience the lifestyle for yourself.

Baird & Warner New Client Care Team Agent Cell: 312.847.5702 Email
Property Details
Amenities
Feature Descriptions
Room Information
Schools
Disclaimer: The accuracy of all information regardless of source, including but not limited to square footage and lot size, is deemed reliable but not guaranteed nor warranted and should be personally verified through personal inspection by and/or with the appropriate professionals.
Location
See details and scored characteristics about this location.

Listing Office: REAL BROKER, LLC

Member Participants (and their affiliated licensees, if applicable) shall indicate on their websites that IDX information is provided exclusively for consumers’ personal non-commercial use, that it may not be used for any purpose other than to identify prospective properties consumers may be interested in purchasing, that the data is deemed reliable but is not guaranteed by MLS GRID, and that the use of the MLS GRID Data may be subject to an end user license agreement prescribed by the Member Participant’s applicable MLS if any and as amended from time to time. MLS GRID may, at its discretion, require use of other disclaimers as necessary to protect Member Participant, and/or their MLS from liability.
Based on information submitted to the MLS GRID. All data is obtained from various sources and may not have been verified by broker or MLS GRID. Supplied Open House Information is subject to change without notice. All information should be independently reviewed and verified for accuracy. Properties may or may not be listed by the office/agent presenting the information.
Select a format below, new window will open and will prompt you to print.


AWARD WINNING SERVICES


GLOBAL REACH & HOME INSURANCE



Member Participants (and their affiliated licensees, if applicable) shall indicate on their websites that IDX information is provided exclusively for consumers’ personal non-commercial use, that it may not be used for any purpose other than to identify prospective properties consumers may be interested in purchasing, that the data is deemed reliable but is not guaranteed by MLS GRID, and that the use of the MLS GRID Data may be subject to an end user license agreement prescribed by the Member Participant’s applicable MLS if any and as amended from time to time. MLS GRID may, at its discretion, require use of other disclaimers as necessary to protect Member Participant, and/or their MLS from liability.
Based on information submitted to the MLS GRID. All data is obtained from various sources and may not have been verified by broker or MLS GRID. Supplied Open House Information is subject to change without notice. All information should be independently reviewed and verified for accuracy. Properties may or may not be listed by the office/agent presenting the information.
Privacy Policy / DMCA Notice / ADA Accessibility

