
3834 N Ashland Avenue, Unit 3N Chicago, IL 60613
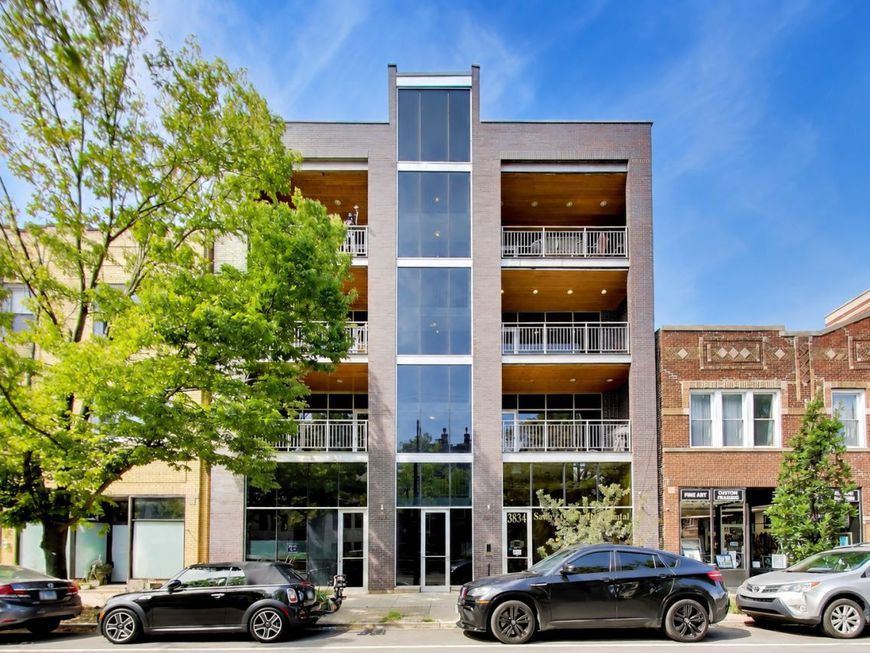
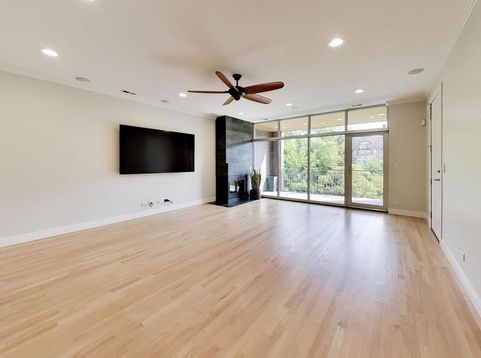
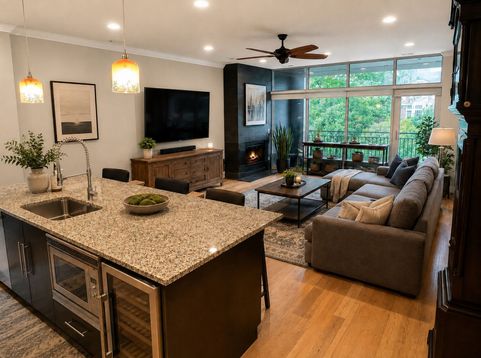
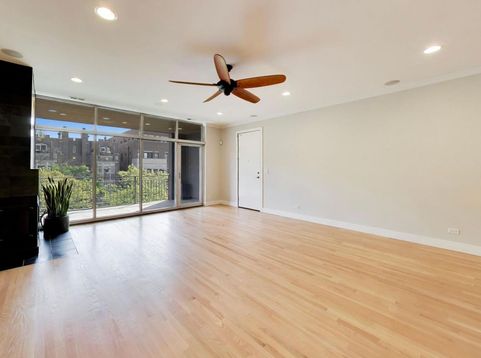
Rare elevator-entry condo in a boutique 6-unit, full masonry building in the coveted Blaine School District. Private elevator opens directly into this expansive home with 10' ceilings, natural oak floors, 8' solid-core doors and high-quality finishes throughout. The spacious living room features a gas-start wood-burning fireplace and floor-to-ceiling windows with a glass door leading to a covered slate front terrace spanning the width of the unit, complete with lighting and gas line for grilling. Heavy-duty windows and custom roller shades throughout offer excellent soundproofing and privacy. Additional east and west-facing balconies provide excellent outdoor space and natural light, plus elevator access to a large private southwest corner roof deck with skyline views. The private roof deck includes uplighting built into the composite decking, electrical service, a canopy for shade, and water hookup for gardening. Chef's kitchen features granite counters, subway tile backsplash, flat-panel espresso walnut cabinetry, a large baker's island with prep sink and breakfast bar, Viking Professional refrigerator, Fisher & Paykel range with professional hood, Bosch dishwasher and wine refrigerator. The spacious primary suite includes a custom-organized walk-in closet and spa-quality marble bath with radiant heated floors, double vanity, Toto commode, steam shower with body sprays and rain shower, and separate whirlpool tub. Wired for surround sound with JBL ceiling speakers throughout. Nest thermostat, security system, and Butterfly video intercom. Large garage parking space and extra storage included. New Carrier HVAC (2024). Low HOA of $320/month. Fantastic location just steps from the Southport Corridor, Roscoe Village, the Brown Line, restaurants and shopping.

Baird & Warner New Client Care Team Agent Cell: 312.847.5702 Email
Property Details
Amenities
Feature Descriptions
Room Information
Schools
Disclaimer: The accuracy of all information regardless of source, including but not limited to square footage and lot size, is deemed reliable but not guaranteed nor warranted and should be personally verified through personal inspection by and/or with the appropriate professionals.
Location
See details and scored characteristics about this location.

Listing Office: @properties Christie's International Real Estate
Listing Office Phone: 312-254-0200

Member Participants (and their affiliated licensees, if applicable) shall indicate on their websites that IDX information is provided exclusively for consumers’ personal non-commercial use, that it may not be used for any purpose other than to identify prospective properties consumers may be interested in purchasing, that the data is deemed reliable but is not guaranteed by MLS GRID, and that the use of the MLS GRID Data may be subject to an end user license agreement prescribed by the Member Participant’s applicable MLS if any and as amended from time to time. MLS GRID may, at its discretion, require use of other disclaimers as necessary to protect Member Participant, and/or their MLS from liability.
Based on information submitted to the MLS GRID. All data is obtained from various sources and may not have been verified by broker or MLS GRID. Supplied Open House Information is subject to change without notice. All information should be independently reviewed and verified for accuracy. Properties may or may not be listed by the office/agent presenting the information.
Select a format below, new window will open and will prompt you to print.


AWARD WINNING SERVICES


GLOBAL REACH & HOME INSURANCE



Member Participants (and their affiliated licensees, if applicable) shall indicate on their websites that IDX information is provided exclusively for consumers’ personal non-commercial use, that it may not be used for any purpose other than to identify prospective properties consumers may be interested in purchasing, that the data is deemed reliable but is not guaranteed by MLS GRID, and that the use of the MLS GRID Data may be subject to an end user license agreement prescribed by the Member Participant’s applicable MLS if any and as amended from time to time. MLS GRID may, at its discretion, require use of other disclaimers as necessary to protect Member Participant, and/or their MLS from liability.
Based on information submitted to the MLS GRID. All data is obtained from various sources and may not have been verified by broker or MLS GRID. Supplied Open House Information is subject to change without notice. All information should be independently reviewed and verified for accuracy. Properties may or may not be listed by the office/agent presenting the information.
Privacy Policy / DMCA Notice / ADA Accessibility

