

Listing Office: EXP Realty, LLC~MKE
Listing Office Phone: (866) 848-6990
3830 Creekside Dr Waukesha, WI 53189
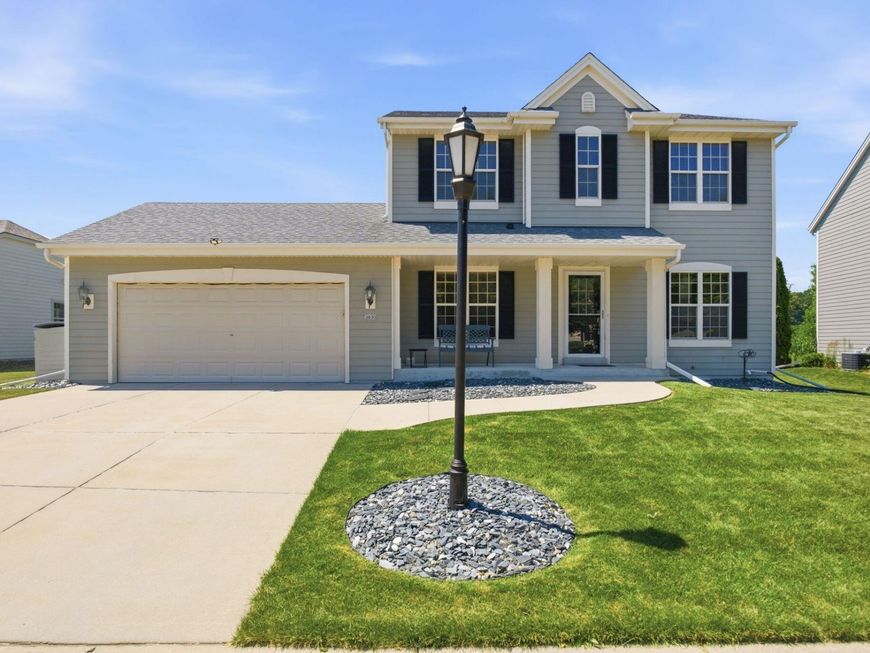
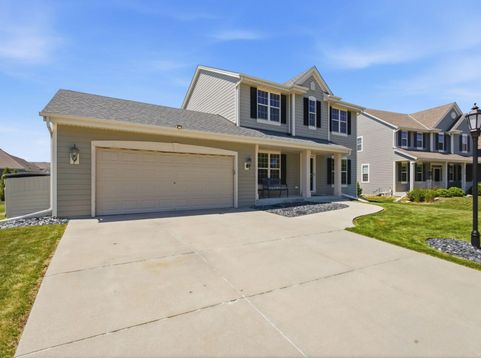
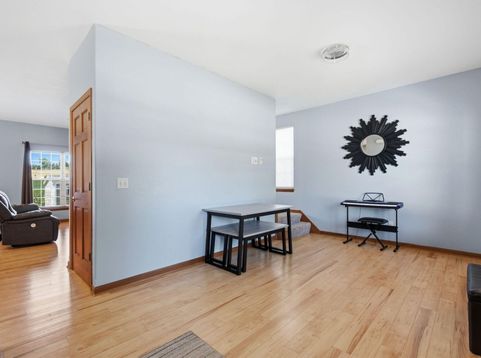
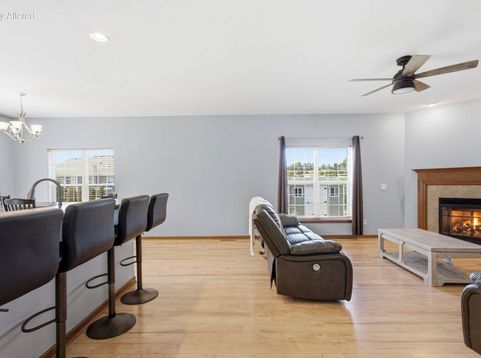
Only a relocation makes this 4BR/2.5BA, 2,300+ sq. ft. River's Crossing Colonial available for its next owner! Known as ''The Madison'' by Bielinski Homes, the open concept floor plan is designed with a continuous flow that connects the family room, LR, KIT, & DR. Large KIT equipped w/SS appliances (incl. double oven!), pantry, and two-tier island that creates distinct prep and seating areas. Extended cabinetry flows into the DR, offering extra countertop space for serving or coffee bar. Laundry and half BA complete the main. Upstairs find the primary BR w/WIC + en-suite (dual vanities & tub w/attractive tiled surround), BRs 2-4, and full BA. Partially-finished LL adds addt'l gathering space. Concrete patio, above-ground pool, and newer shed.

Baird & Warner New Client Care Team Agent Cell: 312.847.5702 Email
Property Details
Feature Descriptions
Room Information
Schools
Disclaimer: The accuracy of all information regardless of source, including but not limited to square footage and lot size, is deemed reliable but not guaranteed nor warranted and should be personally verified through personal inspection by and/or with the appropriate professionals.
Location
See details and scored characteristics about this location.
Select a format below, new window will open and will prompt you to print.


AWARD WINNING SERVICES

GLOBAL REACH & HOME INSURANCE



WEBSITE AWARDS


Information is supplied by seller and other third parties and has not been verified.
Listing data compilation and photo(s) © 2026 – Multiple Listing Service, Inc. – All Rights Reserved .
Data Source: Metro MLS
Privacy Policy / DMCA Notice / ADA Accessibility

