
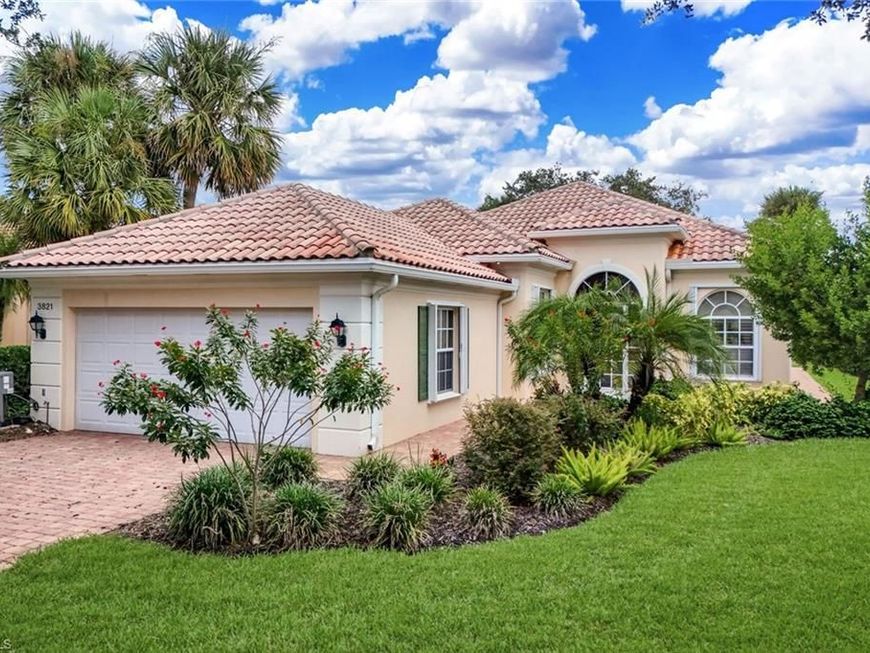

3821 Whidbey Way Naples, FL 34119
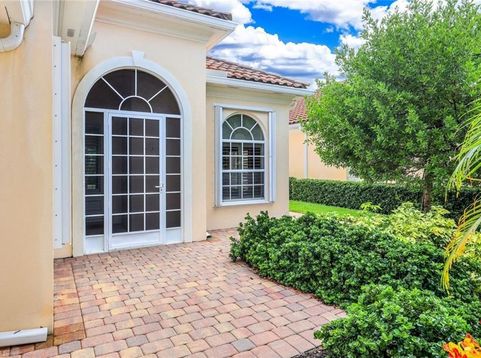
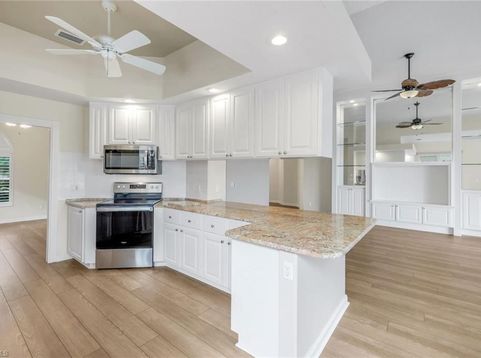
**ISLANDWALK UNFURNISHED ANNUAL RENTAL**Owner chose this Beautiful 3 Bedroom+Den Oakmont Model Home for its convenient location close to the Entry Gate and short stroll to Town Center and all the Amenities, including 2 Pools. The Screened Entry for nice breeze in season. This Open Plan home is a rare find with its additional 200 SF of living space under A/C giving you flexible options for furniture arrangement. The 12 foot volume ceiling is open to your sunny Kitchen featuring Granite Counters, upgraded Stainless Appliances and views of the Tranquil Lake. UPGRADES: Custom Luxury Vinyl Flooring, Built-in Wall Unit, Plantation Shutters, Upgraded Master Shower Doors, and Electric & Accordion Storm Shutters for your peace of mind. The Garage has an Epoxy Floor, built-in Storage Cabinets & Custom Cabinets. Award Winning IslandWalk comes with Amenities Galore and is located within easy walking or biking distance to all the Island Walk TownCenter amenities with resort and lap pools, 8 har tru tennis courts, state of the art fitness center, putting green, bocce courts, post office, Fantastic Casa Cotzelli Restaurant, gas station, car wash, hair and nail salons. Come Enjoy Paradise which includes HDTV, High Speed Internet and Lawn Care. Donâ??t let this one get awayâ?¦ make this Stunning Oasis YOUR address in Paradise !!

Baird & Warner New Client Care Team Agent Cell: 312.847.5702 Email
Property Details
Amenities
Feature Descriptions
Schools
Disclaimer: The accuracy of all information regardless of source, including but not limited to square footage and lot size, is deemed reliable but not guaranteed nor warranted and should be personally verified through personal inspection by and/or with the appropriate professionals.
Location
See details and scored characteristics about this location.

Listing Office: Islandwalk Properties, LLC
Listing Office Phone: 239-821-4153
Select a format below, new window will open and will prompt you to print.


AWARD WINNING SERVICES


GLOBAL REACH & HOME INSURANCE



Privacy Policy / DMCA Notice / ADA Accessibility

