
3819 W Mill Road Richmond, IL 60071
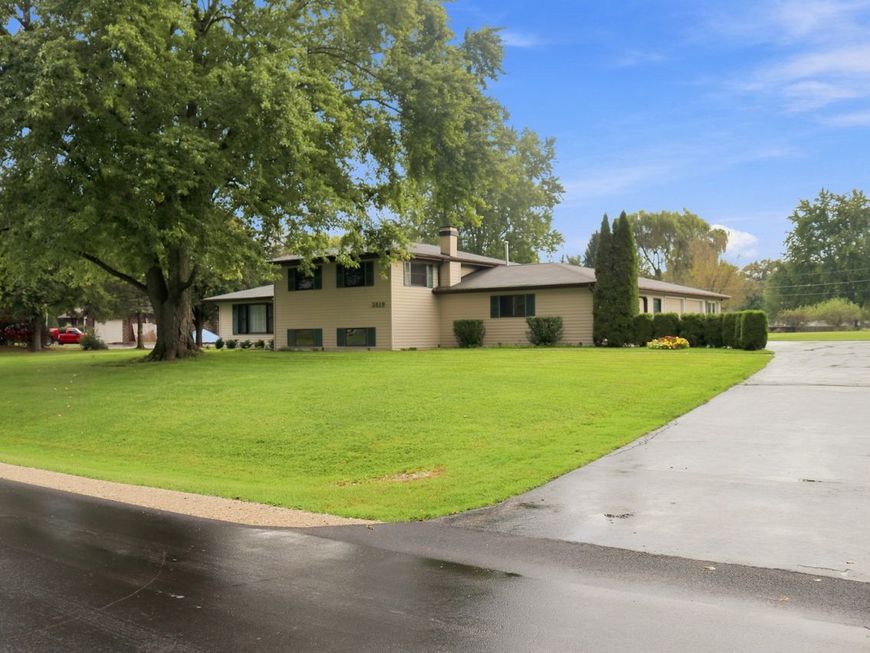
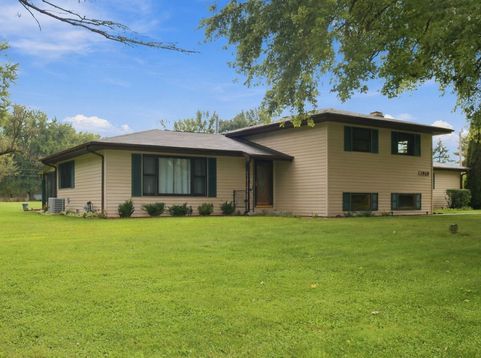
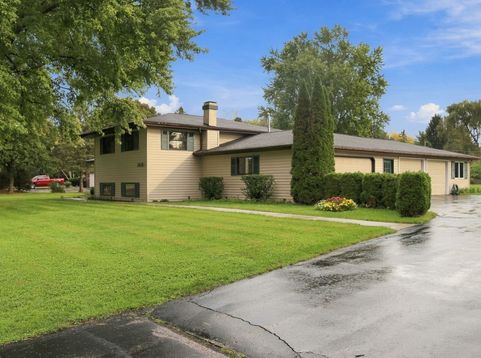
Pride of ownership shines throughout this immaculate and exceptionally well-cared-for 3-bedroom tri-level! This beautiful home is in pristine condition and truly move-in ready. Step inside to find brand-new carpeting in the living and dining rooms and a spacious, comfortable floor plan with plenty of room to spread out. The kitchen features a beautiful atrium window that brings in an abundance of natural light and adds wonderful character to the space. Just beyond, you'll fall in love with the amazing 3-season sunroom overlooking the picturesque backyard-the perfect spot for morning coffee, relaxing evenings, or entertaining family and friends. Situated on over an acre of land, the property offers plenty of space to enjoy the outdoors and already features established apple trees and a garden ready for your green thumb. The lower level provides additional living space and a cozy wood-burning fireplace, creating the perfect gathering spot on chilly evenings. The primary bedroom features its own private full bath for added comfort and convenience. And wait until you see the garage! The incredible 4+ car heated garage offers endless possibilities for car enthusiasts, hobbyists, a workshop, recreational toys, or additional storage. An extra-large driveway provides plenty of additional parking. With most major mechanicals newer and the entire property meticulously maintained, this is a home you can move into and enjoy from day one. Over an acre, a beautiful sunroom, a 4+ car heated garage, and exceptional condition make this one truly special! Want to install a pool or even a gazebo? Electric is already in the yard from a previously installed pool.

Baird & Warner Salli Renz 815.675.0512 Email
Property Details
Feature Descriptions
Room Information
Schools
Disclaimer: The accuracy of all information regardless of source, including but not limited to square footage and lot size, is deemed reliable but not guaranteed nor warranted and should be personally verified through personal inspection by and/or with the appropriate professionals.
Location
See details and scored characteristics about this location.
Select a format below, new window will open and will prompt you to print.


AWARD WINNING SERVICES


GLOBAL REACH & HOME INSURANCE




Member Participants (and their affiliated licensees, if applicable) shall indicate on their websites that IDX information is provided exclusively for consumers’ personal non-commercial use, that it may not be used for any purpose other than to identify prospective properties consumers may be interested in purchasing, that the data is deemed reliable but is not guaranteed by MLS GRID, and that the use of the MLS GRID Data may be subject to an end user license agreement prescribed by the Member Participant’s applicable MLS if any and as amended from time to time. MLS GRID may, at its discretion, require use of other disclaimers as necessary to protect Member Participant, and/or their MLS from liability.
Based on information submitted to the MLS GRID. All data is obtained from various sources and may not have been verified by broker or MLS GRID. Supplied Open House Information is subject to change without notice. All information should be independently reviewed and verified for accuracy. Properties may or may not be listed by the office/agent presenting the information.
Privacy Policy / DMCA Notice / ADA Accessibility

