

38172 N Holdridge Avenue Beach Park, IL 60087
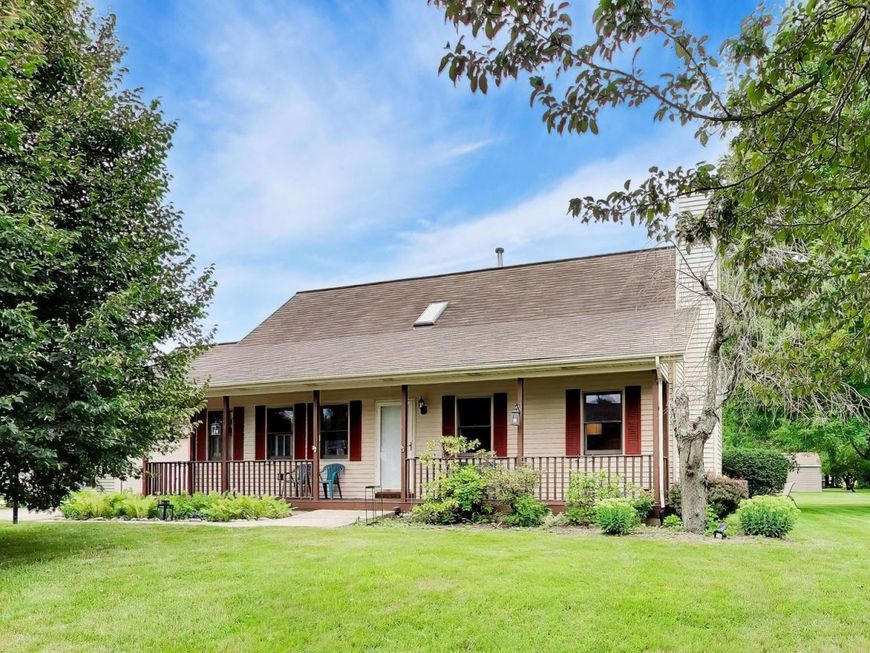
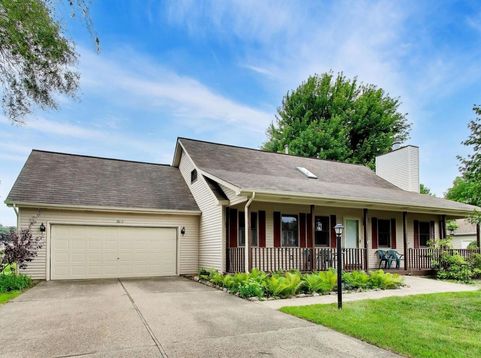
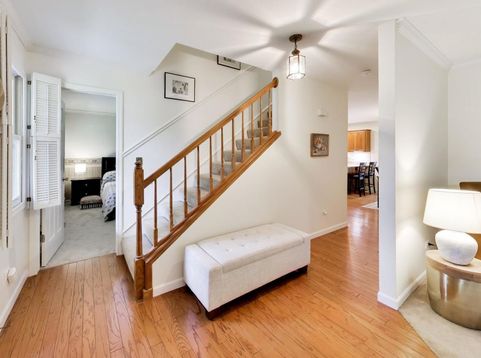
Move right into this well-maintained and thoughtfully updated four-bedroom, three-bath Beach Park home. On the main level, two bedrooms and two full baths, with a cozy wood-burning fireplace in the living room, accented with beautiful white shutters and plenty of natural light. The spacious kitchen features sleek black appliances, granite countertops, updated under-cabinet lighting, and a breakfast bar for casual dining. Off the kitchen is a separate dining area with a sliding glass door leading out to a carpeted three-season sunroom, a relaxing lounge space that extends the living area well into the warmer months. Head upstairs to two additional bedrooms, both with dual skylights that bring in natural light from above, ideal for sleeping or office/work space. Deep hallway closets keep everything organized, and a third full bath with a tub completes the upper level. The unfinished basement includes a full-size washer and dryer and tons of space for additional storage or future finishing potential. Recent updates include newer A/C (2023), kitchen ventilation (2025), guest and upstairs bathroom vents (2026), a new front door (2026), and fresh carpeting in both upstairs and downstairs guest bedrooms. Located on a beautifully landscaped corner lot with mature trees, easy freeway access, and a short drive to Illinois Beach State Park and Nature Preserve.

Baird & Warner New Client Care Team Agent Cell: 312.847.5702 Email
Property Details
Amenities
Feature Descriptions
Room Information
Schools
Disclaimer: The accuracy of all information regardless of source, including but not limited to square footage and lot size, is deemed reliable but not guaranteed nor warranted and should be personally verified through personal inspection by and/or with the appropriate professionals.
Location
See details and scored characteristics about this location.

Listing Office: @properties Christie's International Real Estate
Listing Office Phone: 312-254-0200

Member Participants (and their affiliated licensees, if applicable) shall indicate on their websites that IDX information is provided exclusively for consumers’ personal non-commercial use, that it may not be used for any purpose other than to identify prospective properties consumers may be interested in purchasing, that the data is deemed reliable but is not guaranteed by MLS GRID, and that the use of the MLS GRID Data may be subject to an end user license agreement prescribed by the Member Participant’s applicable MLS if any and as amended from time to time. MLS GRID may, at its discretion, require use of other disclaimers as necessary to protect Member Participant, and/or their MLS from liability.
Based on information submitted to the MLS GRID. All data is obtained from various sources and may not have been verified by broker or MLS GRID. Supplied Open House Information is subject to change without notice. All information should be independently reviewed and verified for accuracy. Properties may or may not be listed by the office/agent presenting the information.
Select a format below, new window will open and will prompt you to print.


AWARD WINNING SERVICES


GLOBAL REACH & HOME INSURANCE



Member Participants (and their affiliated licensees, if applicable) shall indicate on their websites that IDX information is provided exclusively for consumers’ personal non-commercial use, that it may not be used for any purpose other than to identify prospective properties consumers may be interested in purchasing, that the data is deemed reliable but is not guaranteed by MLS GRID, and that the use of the MLS GRID Data may be subject to an end user license agreement prescribed by the Member Participant’s applicable MLS if any and as amended from time to time. MLS GRID may, at its discretion, require use of other disclaimers as necessary to protect Member Participant, and/or their MLS from liability.
Based on information submitted to the MLS GRID. All data is obtained from various sources and may not have been verified by broker or MLS GRID. Supplied Open House Information is subject to change without notice. All information should be independently reviewed and verified for accuracy. Properties may or may not be listed by the office/agent presenting the information.
Privacy Policy / DMCA Notice / ADA Accessibility

