

Listing Office: Shorewest Realtors, Inc.
3802 E Armour Ave Cudahy, WI 53110
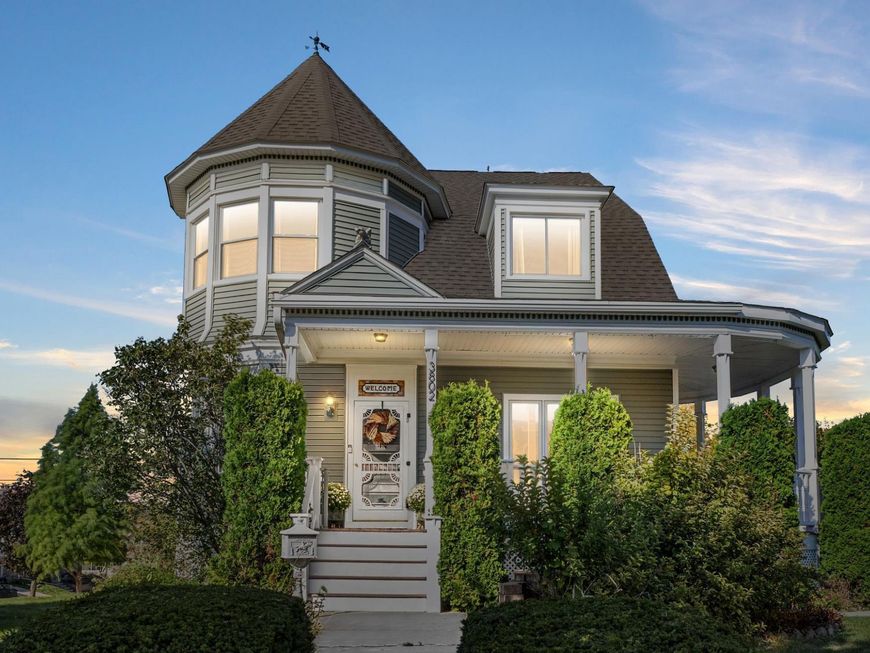
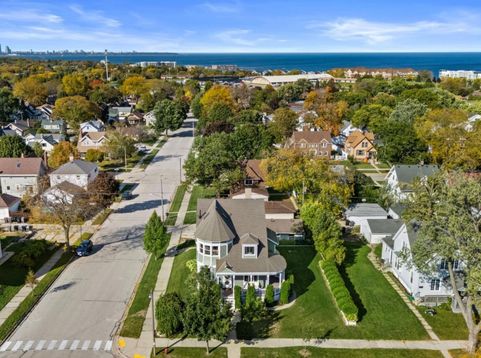
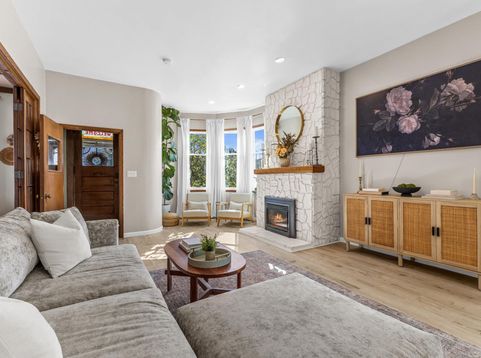
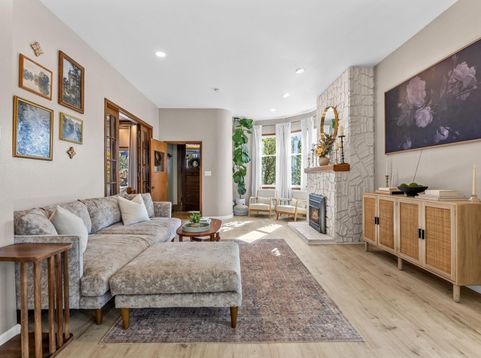
Absolutely stunning Victorian, extensively renovated 4-BR, 3-BA home offering 3,600 sq ft of beautifully reimagined living space! Straight out of a West Elm catalog, this exquisite home seamlessly blends modern sophistication, timeless finishes & exceptional attention to detail. From floor to ceiling, no detail has been overlooked! Gorgeous new flooring, fresh paint, stylish lighting & thoughtfully selected finishes create a cohesive, designer-inspired aesthetic throughout. The showstopping, brand-new KIT serves as the heart of the home, combining beauty, functionality & contemporary style. Generously sized living spaces offer endless opportunities for entertaining, & everyday living. Just a couple blocks from Lake Michigan & beautiful Sheridan Park, enjoy easy access to trails & more.

Baird & Warner New Client Care Team Agent Cell: 312.847.5702 Email
Property Details
Feature Descriptions
Room Information
Schools
Disclaimer: The accuracy of all information regardless of source, including but not limited to square footage and lot size, is deemed reliable but not guaranteed nor warranted and should be personally verified through personal inspection by and/or with the appropriate professionals.
Location
See details and scored characteristics about this location.
Select a format below, new window will open and will prompt you to print.


AWARD WINNING SERVICES


GLOBAL REACH & HOME INSURANCE



Information is supplied by seller and other third parties and has not been verified.
Listing data compilation and photo(s) © 2026 – Multiple Listing Service, Inc. – All Rights Reserved .
Data Source: Metro MLS
Privacy Policy / DMCA Notice / ADA Accessibility

