

Listing Office: Compass RE WI-Northshore
Listing Office Phone: (414) 213-9014
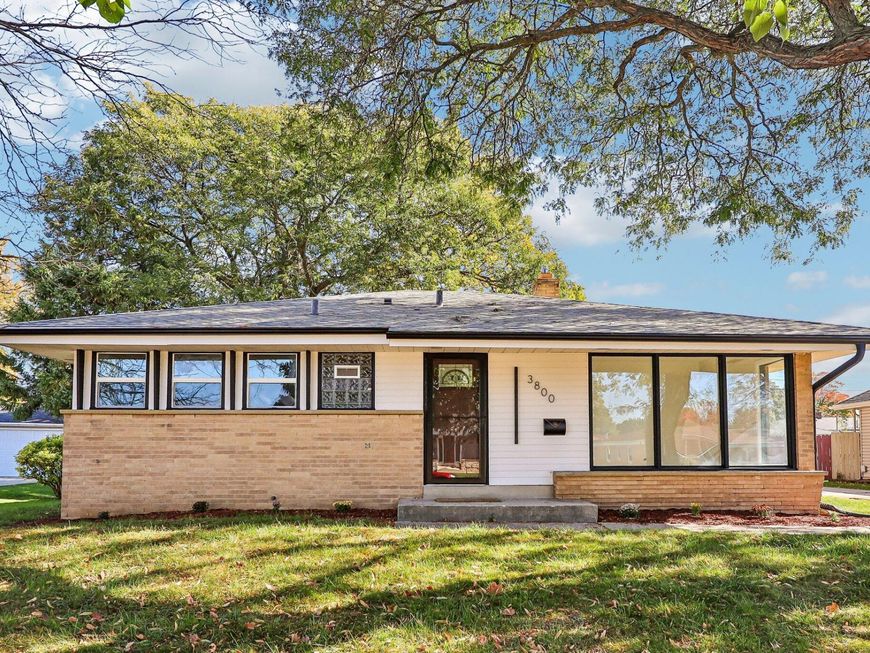
3800 S 94th St Milwaukee, WI 53228
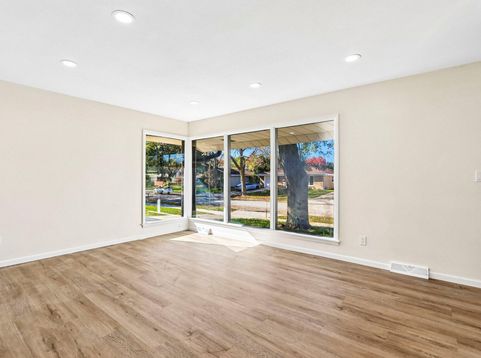
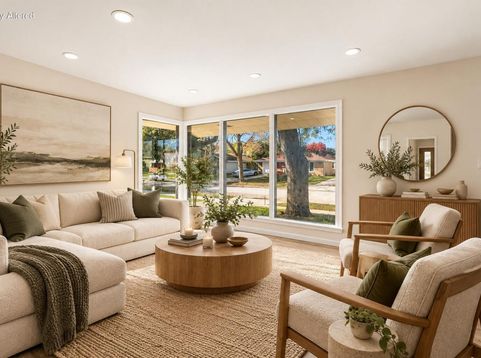
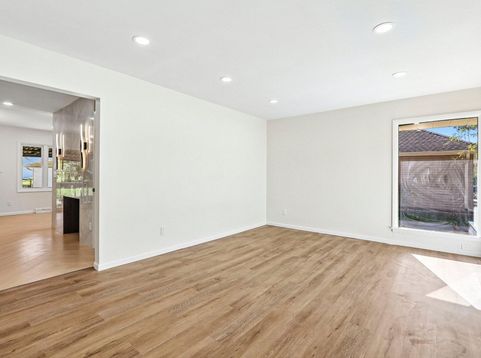
Welcome to 3800 S 94th St, where thoughtful updates meet everyday comfort! Recently transformed, this 3-bedroom home offers a versatile office or 4th bedroom, new flooring, fresh paint, modern fixtures, quartz countertops, an updated kitchen, and beautifully tiled bathrooms--including one with a TV! Gather around the ambient fireplace, perfect for candles or fairy lights, or enjoy the dedicated coffee/dry bar with statement wine rack wall. The finished lower level adds incredible entertaining space, a bar, and full bathroom. Major improvements include mostly replaced windows, a 2020 furnace, and a roof approximately 10 years old. Outside, enjoy a fenced backyard, spacious patio, and 2.5-car garage. Move right in and make yourself at home! Some photos are digitally altered.

Baird & Warner New Client Care Team Agent Cell: 312.847.5702 Email
Property Details
Feature Descriptions
Room Information
Schools
Disclaimer: The accuracy of all information regardless of source, including but not limited to square footage and lot size, is deemed reliable but not guaranteed nor warranted and should be personally verified through personal inspection by and/or with the appropriate professionals.
Location
See details and scored characteristics about this location.
Select a format below, new window will open and will prompt you to print.


AWARD WINNING SERVICES


GLOBAL REACH & HOME INSURANCE



Information is supplied by seller and other third parties and has not been verified.
Listing data compilation and photo(s) © 2026 – Multiple Listing Service, Inc. – All Rights Reserved .
Data Source: Metro MLS
Privacy Policy / DMCA Notice / ADA Accessibility

