
3787 Eagle Hammock Drive Sarasota, FL 34240
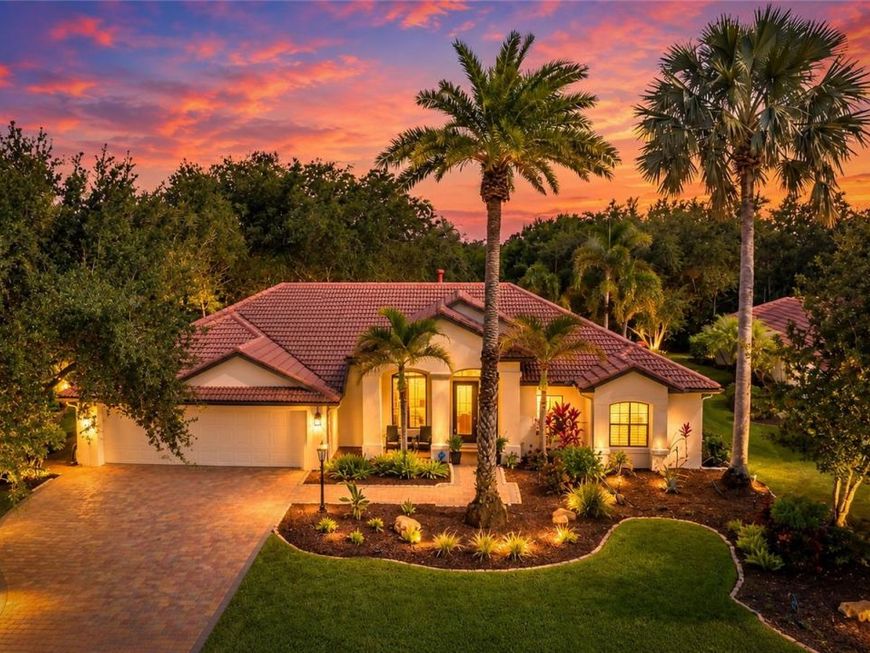
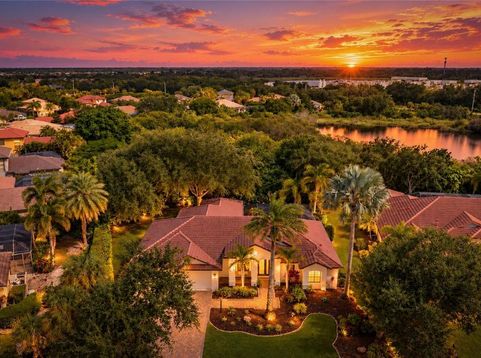
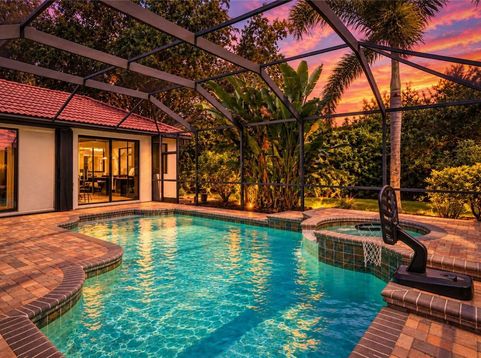
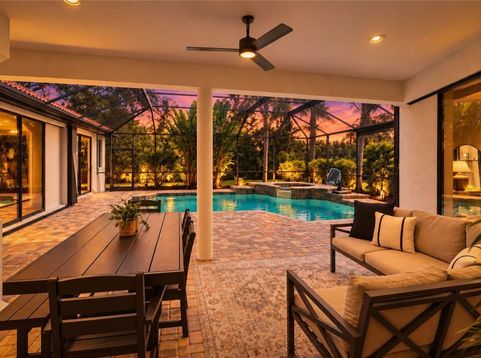
Set behind lush, mature landscaping on a premium preserve-view lot, this custom-built pool residence by Coachman Homes offers refined Florida living in the desirable gated community of The Hammocks in Sarasota. Featuring 4 bedrooms, 3 full bathrooms, a dedicated office, and a 3-car garage with epoxy floors, this beautifully maintained home combines elegant architectural details, exceptional entertaining spaces, and a private natural backdrop. Fresh new interior and exterior paint enhance its beautifully maintained appeal.Soaring 14-20 foot ceilings with elegant tray and double tray ceilings, ceramic tile flooring, tray ceilings, crown molding, and a double-sided gas fireplace create an inviting atmosphere throughout the open living spaces. The chef's kitchen features quartz countertops, wood cabinetry, a five-burner gas cooktop with updated vent, double ovens, updated backsplash, a spacious center island, and convenient slide-out cabinet storage. Expansive pocketing sliders open to a generous lanai featuring a resort-style gas heated pool and spa all framed by tranquil preserve views.One of the home's standout features is the fully enclosed, climate-controlled second/outdoor kitchen and entertaining space, complete with a separate brand new mini-split A/C system, gas grill, side burner, commercial vent hood, beverage refrigerator, dishwasher, wine cooler, and beverage cooler. With direct access to the pool and lanai, this impressive addition creates an exceptional setting for hosting guests and enjoying the Florida lifestyle.The spacious primary suite offers private lanai access, picturesque views, dual walk-in closets with upgraded storage systems, and a well-appointed bath featuring dual vanities, a Jacuzzi soaking tub, and a separate walk-in shower. A dedicated office with custom built-in cabinetry and wood flooring provides a comfortable, functional workspace.Additional highlights include security system, comprehensive hurricane protection with impact glass and a whole-house gas generator installed in 2019. Recent improvements include A/C systems (2021 and 2016), a pool pump (2020), pool heater (2023), washer and dryer (2021), wine and beverage coolers (2021), refrigerator and dishwasher (2025), and a new water heater. The irrigation system, sourced from a private well, supports vibrant landscaping, and landscape lighting elevates the property's curb appeal.Enjoy the privacy of a preserve setting with convenient access to shopping, dining, golf, entertainment, and major roadways. Publix is less than a mile away, and Siesta Key is within reach for a day at the beach. Combining impressive architectural details, exceptional indoor-outdoor living, a distinctive second kitchen, and inviting pool and spa, this remarkable residence with no CDD fees offers a sophisticated Sarasota lifestyle. Schedule your private showing today!

Baird & Warner New Client Care Team Agent Cell: 312.847.5702 Email
Property Details
Amenities
Feature Descriptions
Room Information
Schools
Disclaimer: The accuracy of all information regardless of source, including but not limited to square footage and lot size, is deemed reliable but not guaranteed nor warranted and should be personally verified through personal inspection by and/or with the appropriate professionals.
Location
See details and scored characteristics about this location.

Listing Office: REALTY BY DESIGN LLC

Member Participants (and their affiliated licensees, if applicable) shall indicate on their websites that IDX information is provided exclusively for consumers’ personal non-commercial use, that it may not be used for any purpose other than to identify prospective properties consumers may be interested in purchasing, that the data is deemed reliable but is not guaranteed by MLS GRID, and that the use of the MLS GRID Data may be subject to an end user license agreement prescribed by the Member Participant’s applicable MLS if any and as amended from time to time. MLS GRID may, at its discretion, require use of other disclaimers as necessary to protect Member Participant, and/or their MLS from liability.
Based on information submitted to the MLS GRID. All data is obtained from various sources and may not have been verified by broker or MLS GRID. Supplied Open House Information is subject to change without notice. All information should be independently reviewed and verified for accuracy. Properties may or may not be listed by the office/agent presenting the information.
Select a format below, new window will open and will prompt you to print.


AWARD WINNING SERVICES


GLOBAL REACH & HOME INSURANCE



Member Participants (and their affiliated licensees, if applicable) shall indicate on their websites that IDX information is provided exclusively for consumers’ personal non-commercial use, that it may not be used for any purpose other than to identify prospective properties consumers may be interested in purchasing, that the data is deemed reliable but is not guaranteed by MLS GRID, and that the use of the MLS GRID Data may be subject to an end user license agreement prescribed by the Member Participant’s applicable MLS if any and as amended from time to time. MLS GRID may, at its discretion, require use of other disclaimers as necessary to protect Member Participant, and/or their MLS from liability.
Based on information submitted to the MLS GRID. All data is obtained from various sources and may not have been verified by broker or MLS GRID. Supplied Open House Information is subject to change without notice. All information should be independently reviewed and verified for accuracy. Properties may or may not be listed by the office/agent presenting the information.
Privacy Policy / DMCA Notice / ADA Accessibility

