
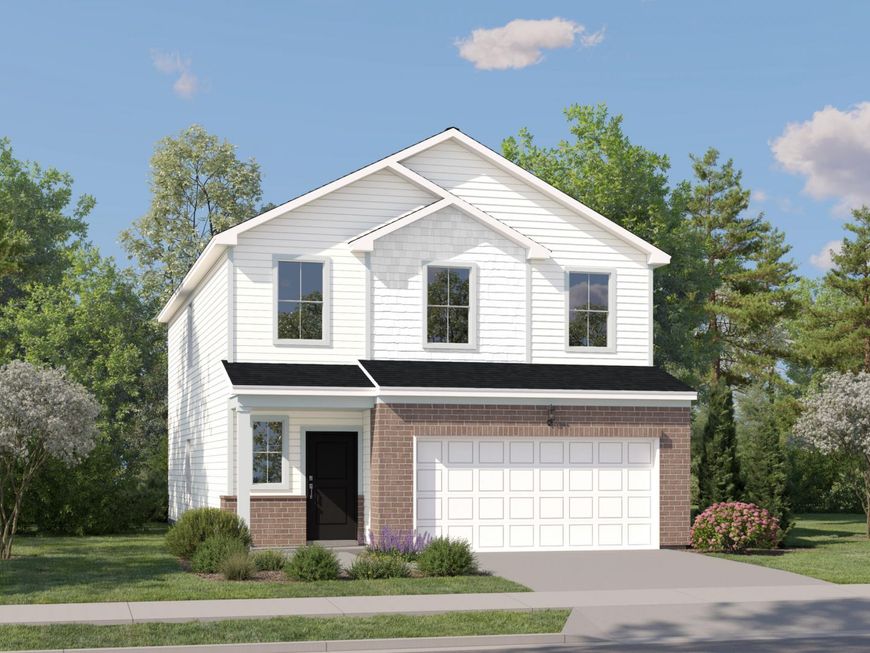



3771 Maple Street Portage, IN 46368
*SPECIAL INCENTIVES AVAILABLE!* Homesite #0010 Experience the ideal fusion of contemporary style and practical design in the stunning Davidson model. This thoughtfully crafted two-story home offers four spacious bedrooms and three full bathrooms, providing the flexibility and space that today's families need. The open-concept main level is centered around a contemporary kitchen featuring a large center island, quartz countertops, abundant cabinetry, and premium stainless steel appliances refrigerator included. Adjacent to the kitchen, the dining area and Great Room create a warm, inviting atmosphere ideal for both daily living and entertaining. A versatile fourth bedroom is conveniently located on the main level, perfect for guests or as a home office. Upstairs, the luxurious owner's suite offers a relaxing retreat with a generous walk-in closet and a private en-suite bathroom. Three additional bedrooms and another full bathroom ensure comfort and privacy for family members or visitors. A loft and a second-floor laundry room with washer & dryer included add extra convenience to the home's smart layout. With a two-car garage and elegant finishes throughout, the Davidson model is designed to meet the needs of modern living while offering a stylish and welcoming environment. Exterior will be GREYSTONE color siding with Harvest Blend color brick. (pic for reference ONLY). *Photos are not this actual home* Portage is home to multiple parks, golf courses and Indiana Dunes National Park, a beautiful recreation site. In the area are hospitals, shops, restaurants and local schools. Swanson Trails is situated just south of Route 6 and less than three miles from the I-80 interchange. Downtown Chicago is 40 miles away.

Baird & Warner New Client Care Team Agent Cell: 312.847.5702 Email
Property Details
Amenities
Appliances
Feature Descriptions
Room Information
Schools
Disclaimer: The accuracy of all information regardless of source, including but not limited to square footage and lot size, is deemed reliable but not guaranteed nor warranted and should be personally verified through personal inspection by and/or with the appropriate professionals.
Location
See details and scored characteristics about this location.

Listing Office: HomeSmart Realty Group

Member Participants (and their affiliated licensees, if applicable) shall indicate on their websites that IDX information is provided exclusively for consumers’ personal non-commercial use, that it may not be used for any purpose other than to identify prospective properties consumers may be interested in purchasing, that the data is deemed reliable but is not guaranteed by MLS GRID, and that the use of the MLS GRID Data may be subject to an end user license agreement prescribed by the Member Participant’s applicable MLS if any and as amended from time to time. MLS GRID may, at its discretion, require use of other disclaimers as necessary to protect Member Participant, and/or their MLS from liability.
Based on information submitted to the MLS GRID. All data is obtained from various sources and may not have been verified by broker or MLS GRID. Supplied Open House Information is subject to change without notice. All information should be independently reviewed and verified for accuracy. Properties may or may not be listed by the office/agent presenting the information.
Select a format below, new window will open and will prompt you to print.


AWARD WINNING SERVICES


GLOBAL REACH & HOME INSURANCE



Member Participants (and their affiliated licensees, if applicable) shall indicate on their websites that IDX information is provided exclusively for consumers’ personal non-commercial use, that it may not be used for any purpose other than to identify prospective properties consumers may be interested in purchasing, that the data is deemed reliable but is not guaranteed by MLS GRID, and that the use of the MLS GRID Data may be subject to an end user license agreement prescribed by the Member Participant’s applicable MLS if any and as amended from time to time. MLS GRID may, at its discretion, require use of other disclaimers as necessary to protect Member Participant, and/or their MLS from liability.
Based on information submitted to the MLS GRID. All data is obtained from various sources and may not have been verified by broker or MLS GRID. Supplied Open House Information is subject to change without notice. All information should be independently reviewed and verified for accuracy. Properties may or may not be listed by the office/agent presenting the information.
Greater Northwest Indiana Association of REALTORS®, Inc. Multiple Listing Service IDX data is copyrighted 2026 by the Greater Northwest Indiana Association of REALTORS®, Inc. All rights reserved.
Privacy Policy / DMCA Notice / ADA Accessibility

