
3767 Brown Street Hobart, IN 46342
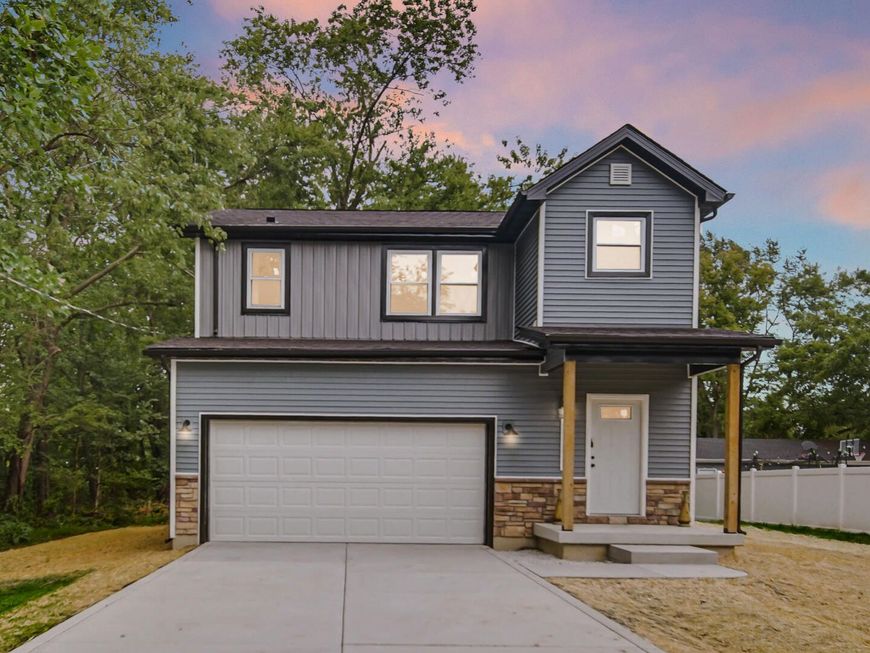
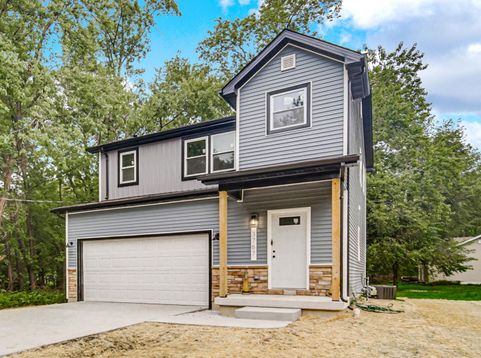
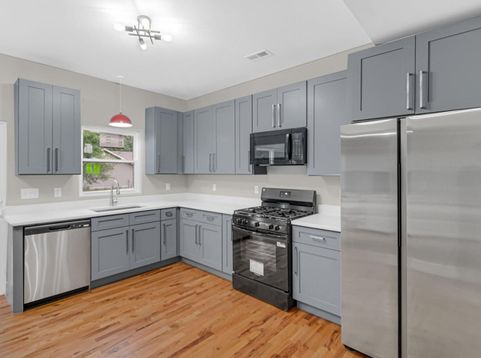
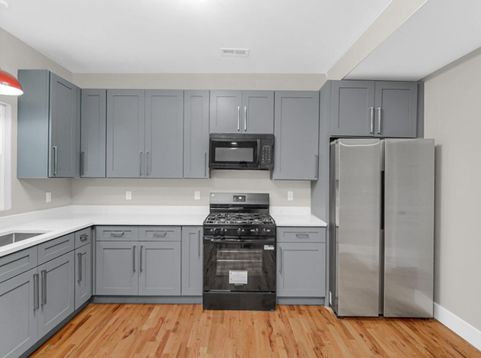
Imagine coming home to a place where everything is fresh, modern, and ready for you to make it your own. This beautiful new-construction, two-story home offers 3 bedrooms, 2.5 bathrooms, and an attached 2-car garage. Step inside to a bright, open-concept main level with impressive 9-foot ceilings, beautiful hardwood floors, and abundant natural light. The living space flows effortlessly into the kitchen, where 42-inch gray cabinetry, quartz countertops, and plenty of workspace create the perfect setting for preparing meals, entertaining guests, or gathering with family. A convenient half bath and main-level laundry add to the home's functional design. When it's time to unwind, head upstairs to three comfortable bedrooms. The spacious primary suite offers a private retreat complete with a walk-in closet and ensuite bathroom featuring a double vanity, tile flooring, and a beautifully tiled tub surround. The two additional carpeted bedrooms are filled with natural light and provide plenty of flexibility for family, guests, or a home office. The second full bathroom also features a double vanity, tile flooring, and a tiled tub surround. Step through the custom patio doors and discover a backyard that truly sets this new construction apart. The oversized yard provides plenty of room to entertain, play, garden, or simply relax and enjoy the outdoors. The property extends into the wooded area north of the home, adding a unique natural backdrop and an extra sense of space. The convenience continues beyond your front door. With I-65 just minutes away, commuting throughout Northwest Indiana and toward the Chicagoland area is easy. Brand-new construction, modern finishes, an oversized yard, and a convenient location--this home is ready for its very first story. Make it yours!

Baird & Warner New Client Care Team Agent Cell: 312.847.5702 Email
Property Details
Amenities
Appliances
Feature Descriptions
Room Information
Schools
Disclaimer: The accuracy of all information regardless of source, including but not limited to square footage and lot size, is deemed reliable but not guaranteed nor warranted and should be personally verified through personal inspection by and/or with the appropriate professionals.
Location
See details and scored characteristics about this location.

Listing Office: Keller Williams Preferred Real
Listing Office Phone: (708) 798-1111

Member Participants (and their affiliated licensees, if applicable) shall indicate on their websites that IDX information is provided exclusively for consumers’ personal non-commercial use, that it may not be used for any purpose other than to identify prospective properties consumers may be interested in purchasing, that the data is deemed reliable but is not guaranteed by MLS GRID, and that the use of the MLS GRID Data may be subject to an end user license agreement prescribed by the Member Participant’s applicable MLS if any and as amended from time to time. MLS GRID may, at its discretion, require use of other disclaimers as necessary to protect Member Participant, and/or their MLS from liability.
Based on information submitted to the MLS GRID. All data is obtained from various sources and may not have been verified by broker or MLS GRID. Supplied Open House Information is subject to change without notice. All information should be independently reviewed and verified for accuracy. Properties may or may not be listed by the office/agent presenting the information.
Select a format below, new window will open and will prompt you to print.


AWARD WINNING SERVICES


GLOBAL REACH & HOME INSURANCE



Member Participants (and their affiliated licensees, if applicable) shall indicate on their websites that IDX information is provided exclusively for consumers’ personal non-commercial use, that it may not be used for any purpose other than to identify prospective properties consumers may be interested in purchasing, that the data is deemed reliable but is not guaranteed by MLS GRID, and that the use of the MLS GRID Data may be subject to an end user license agreement prescribed by the Member Participant’s applicable MLS if any and as amended from time to time. MLS GRID may, at its discretion, require use of other disclaimers as necessary to protect Member Participant, and/or their MLS from liability.
Based on information submitted to the MLS GRID. All data is obtained from various sources and may not have been verified by broker or MLS GRID. Supplied Open House Information is subject to change without notice. All information should be independently reviewed and verified for accuracy. Properties may or may not be listed by the office/agent presenting the information.
Greater Northwest Indiana Association of REALTORS®, Inc. Multiple Listing Service IDX data is copyrighted 2026 by the Greater Northwest Indiana Association of REALTORS®, Inc. All rights reserved.
Privacy Policy / DMCA Notice / ADA Accessibility

