
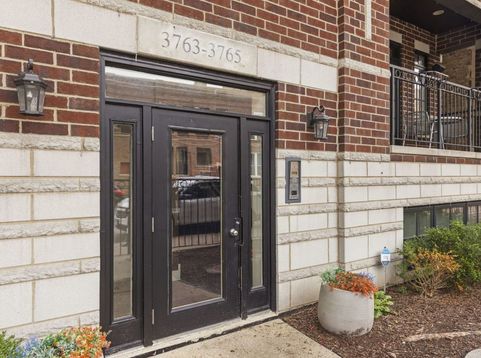
3763 N Wilton Avenue, Unit GS Chicago, IL 60613
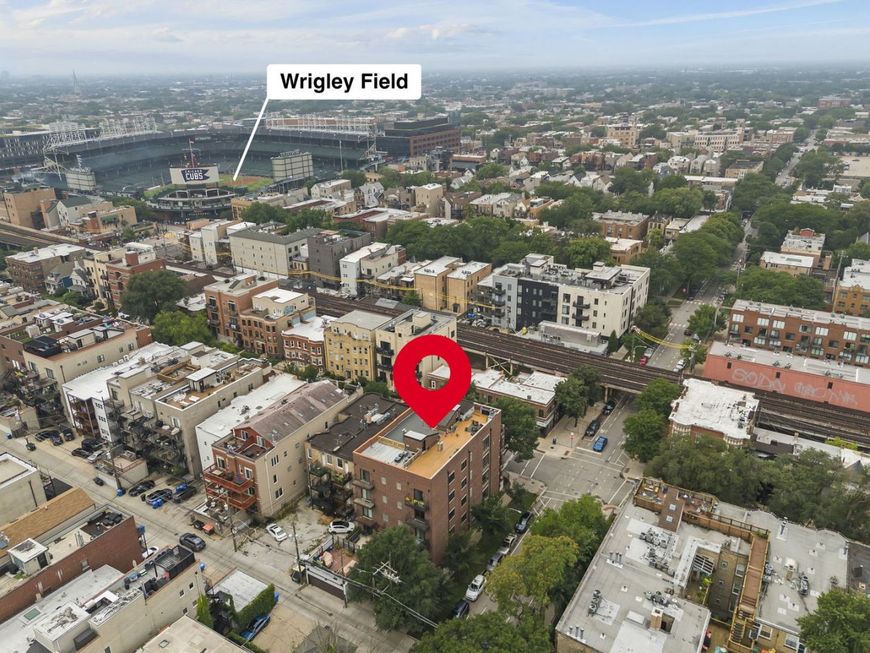
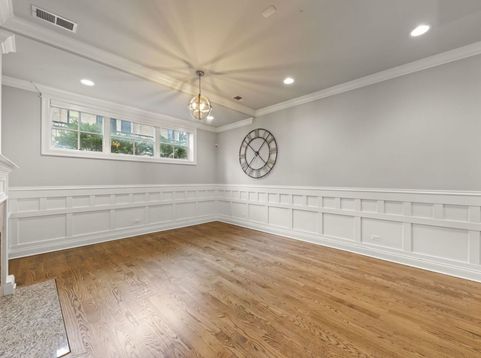
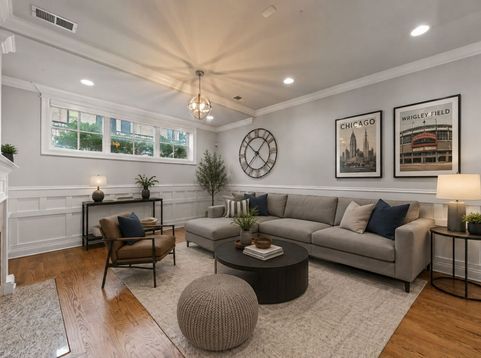
This one for the W. An exceptional Lakeview residence just blocks from Wrigley Field, complete with the convenience of a coveted parking space! Set within a stately all-brick 'elevator' building, in the heart of Lakeview, you'll find this sophisticated two-bedroom, two bath condominium where timeless finishes meet effortless modern comfort. An inviting open floor plan boasts 10' volume ceilings which are enhanced by crisp modern millwork, custom built ins and rich hardwood flooring throughout the living spaces and bedrooms. The perfect evening starts with a cozy gas fireplace made for those Chicago evenings and remote controlled blinds that offer effortless privacy at the touch of a button. The chef's kitchen is designed to impress featuring professional-grade Viking appliances including a commericial-style hood, walnut cabinetry, granite counters and a spacious pantry closet offering ample space to cook, gather and entertain. Retreat to the serene primary suite, where millwork continues to elevate the home and modern ceiling fan provides that extra comfort at night. In the ensuite you'll discover spa caliber details including a heated floor, seamless glass shower surround, and a luxurious double steam shower featuring a rain shower head, body spray and a built-in seat. The secondary bedroom is generous and also features ceiling fan and custom closet storage, and just outside the door you'll find the well appointed hall bath. Full size In-Unit washer and dryer makes every day living a breeze. Come enjoy the low maintenance lifestyle in this well maintained unit AND building (Low HOA fees)in one of Lakeview's most vibrant locations, close to dining, nightlife, transit, neighborhood favorites and all the energy of Wrigleyville - while still having a refined place to call home. Don't strike out - schedule your private showing today.

Baird & Warner New Client Care Team Agent Cell: 312.847.5702 Email
Property Details
Amenities
Feature Descriptions
Room Information
Schools
Disclaimer: The accuracy of all information regardless of source, including but not limited to square footage and lot size, is deemed reliable but not guaranteed nor warranted and should be personally verified through personal inspection by and/or with the appropriate professionals.
Location
See details and scored characteristics about this location.

Listing Office: john greene, Realtor
Listing Office Phone: 630-820-6500

Member Participants (and their affiliated licensees, if applicable) shall indicate on their websites that IDX information is provided exclusively for consumers’ personal non-commercial use, that it may not be used for any purpose other than to identify prospective properties consumers may be interested in purchasing, that the data is deemed reliable but is not guaranteed by MLS GRID, and that the use of the MLS GRID Data may be subject to an end user license agreement prescribed by the Member Participant’s applicable MLS if any and as amended from time to time. MLS GRID may, at its discretion, require use of other disclaimers as necessary to protect Member Participant, and/or their MLS from liability.
Based on information submitted to the MLS GRID. All data is obtained from various sources and may not have been verified by broker or MLS GRID. Supplied Open House Information is subject to change without notice. All information should be independently reviewed and verified for accuracy. Properties may or may not be listed by the office/agent presenting the information.
Select a format below, new window will open and will prompt you to print.


AWARD WINNING SERVICES


GLOBAL REACH & HOME INSURANCE



Member Participants (and their affiliated licensees, if applicable) shall indicate on their websites that IDX information is provided exclusively for consumers’ personal non-commercial use, that it may not be used for any purpose other than to identify prospective properties consumers may be interested in purchasing, that the data is deemed reliable but is not guaranteed by MLS GRID, and that the use of the MLS GRID Data may be subject to an end user license agreement prescribed by the Member Participant’s applicable MLS if any and as amended from time to time. MLS GRID may, at its discretion, require use of other disclaimers as necessary to protect Member Participant, and/or their MLS from liability.
Based on information submitted to the MLS GRID. All data is obtained from various sources and may not have been verified by broker or MLS GRID. Supplied Open House Information is subject to change without notice. All information should be independently reviewed and verified for accuracy. Properties may or may not be listed by the office/agent presenting the information.
Privacy Policy / DMCA Notice / ADA Accessibility

