
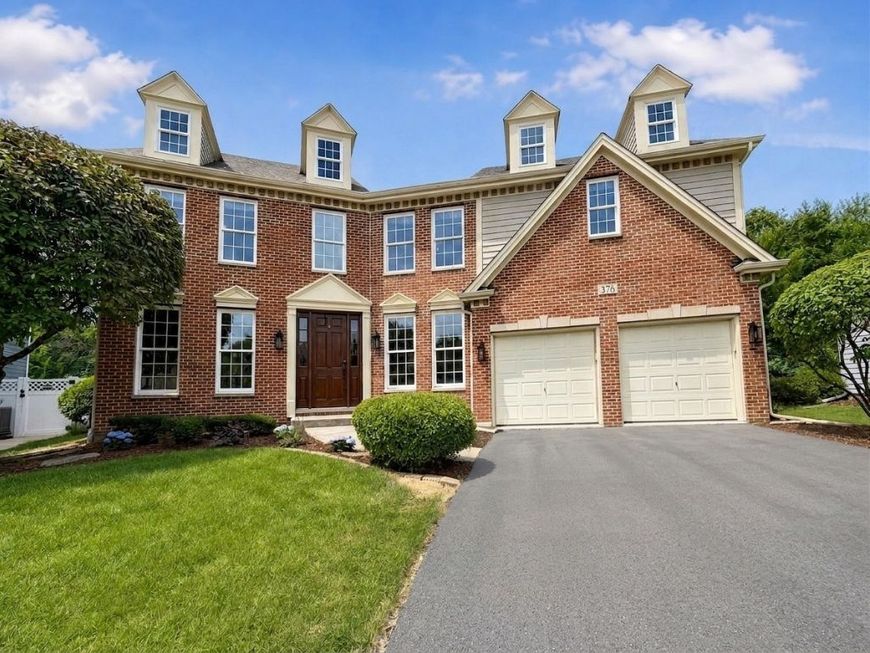
376 Amy Court Glen Ellyn, IL 60137
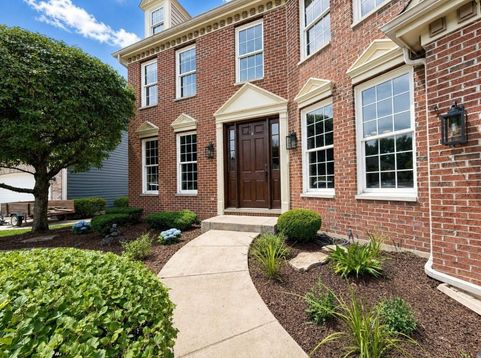
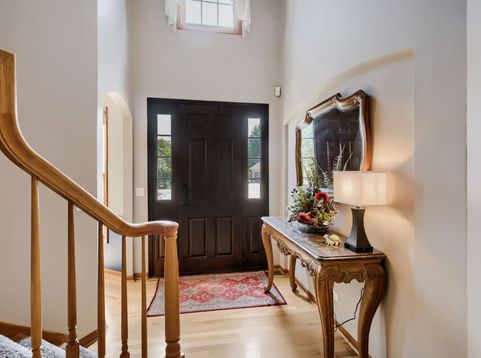
Commanding in presence and exceptional in scale, 376 Amy Court offers an impressive combination of space, privacy, and architectural character on a quiet Glen Ellyn cul-de-sac. This stately brick residence opens to a dramatic two-story great room framed by soaring windows, custom built-ins, and a statement fireplace. Abundant natural light highlights the home's expansive proportions and effortless flow, creating a sophisticated setting for both elevated entertaining and comfortable everyday living. The beautifully appointed kitchen serves as the heart of the home with rich cabinetry, granite countertops, a center island with seating, a Samsung four-door French-door smart refrigerator, and a Whirlpool smart double convection wall oven with Air Fry-installed in 2023. The spacious primary suite provides a private retreat with a tray ceiling, an exceptionally generous walk-in closet, and a spa-inspired bath featuring dual vanities, a soaking tub, and a separate glass-enclosed shower. Multiple additional bedrooms and flexible living areas provide space for private guest accommodations, home offices, and evolving lifestyle needs. The finished lower level lives like an extension of the main residence, offering an expansive recreation area, second kitchen, additional bedroom, full bath, and abundant storage. Outdoors, a raised deck and paver patio are surrounded by mature landscaping, creating a secluded backdrop for dining, entertaining, and relaxing. The home has been thoughtfully maintained with significant improvements, including a new roof in 2020, a 75-gallon Bradford White power-vent water heater in 2021, a warrantied Hello Garage floor coating in 2022, interior painting and window repairs in 2022, a garage door opener in 2023, custom blinds throughout in 2025, and a freshly resurfaced driveway completed in July 2026. Additional features include a Carrier Comfort Series four-ton air-conditioning system, Whirlpool Cabrio laundry appliances, and a Whirlpool dishwasher. The HVAC systems are also scheduled to be professionally serviced and evaluated in July 2026. Substantial, distinctive, and exceptionally well-equipped, 376 Amy Court presents a rare opportunity to own a home of remarkable scale and versatility in one of Glen Ellyn's most desirable residential settings.

Baird & Warner New Client Care Team Agent Cell: 312.847.5702 Email
Property Details
Feature Descriptions
Room Information
Schools
Disclaimer: The accuracy of all information regardless of source, including but not limited to square footage and lot size, is deemed reliable but not guaranteed nor warranted and should be personally verified through personal inspection by and/or with the appropriate professionals.
Location
See details and scored characteristics about this location.

Listing Office: EXIT Strategy Realty
Listing Office Phone: 312-554-5478

Member Participants (and their affiliated licensees, if applicable) shall indicate on their websites that IDX information is provided exclusively for consumers’ personal non-commercial use, that it may not be used for any purpose other than to identify prospective properties consumers may be interested in purchasing, that the data is deemed reliable but is not guaranteed by MLS GRID, and that the use of the MLS GRID Data may be subject to an end user license agreement prescribed by the Member Participant’s applicable MLS if any and as amended from time to time. MLS GRID may, at its discretion, require use of other disclaimers as necessary to protect Member Participant, and/or their MLS from liability.
Based on information submitted to the MLS GRID. All data is obtained from various sources and may not have been verified by broker or MLS GRID. Supplied Open House Information is subject to change without notice. All information should be independently reviewed and verified for accuracy. Properties may or may not be listed by the office/agent presenting the information.
Select a format below, new window will open and will prompt you to print.


AWARD WINNING SERVICES

GLOBAL REACH & HOME INSURANCE



WEBSITE AWARDS


Member Participants (and their affiliated licensees, if applicable) shall indicate on their websites that IDX information is provided exclusively for consumers’ personal non-commercial use, that it may not be used for any purpose other than to identify prospective properties consumers may be interested in purchasing, that the data is deemed reliable but is not guaranteed by MLS GRID, and that the use of the MLS GRID Data may be subject to an end user license agreement prescribed by the Member Participant’s applicable MLS if any and as amended from time to time. MLS GRID may, at its discretion, require use of other disclaimers as necessary to protect Member Participant, and/or their MLS from liability.
Based on information submitted to the MLS GRID. All data is obtained from various sources and may not have been verified by broker or MLS GRID. Supplied Open House Information is subject to change without notice. All information should be independently reviewed and verified for accuracy. Properties may or may not be listed by the office/agent presenting the information.
Privacy Policy / DMCA Notice / ADA Accessibility

