
3755 Saint Lucie Court Winter Springs, FL 32708
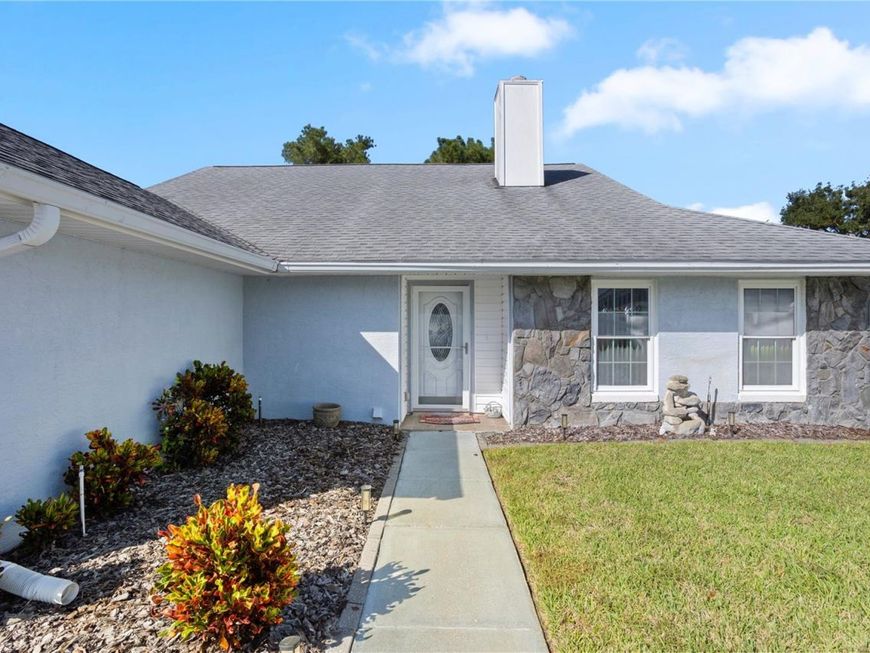
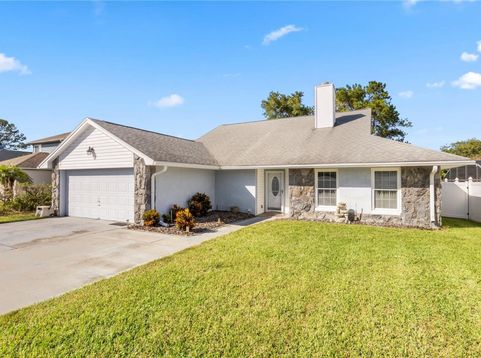
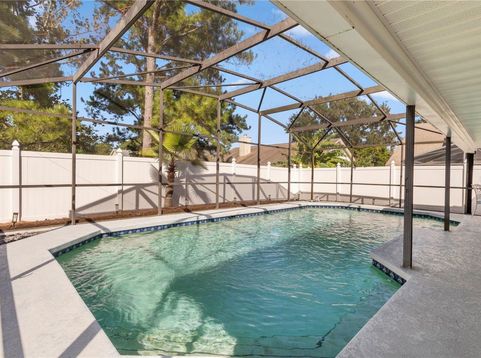
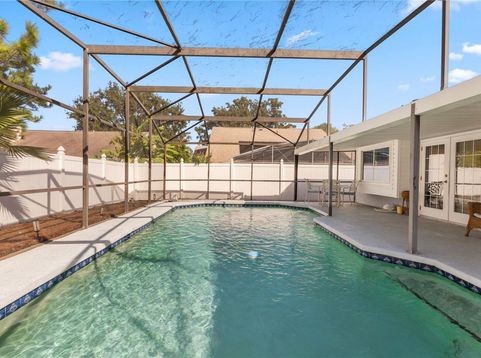
Enjoy the best of Florida living at 3755 St. Lucie Court, a four-bedroom, two-bath pool home tucked into a cul-de-sac in Winter Springs. With low HOA fees and a convenient location near Red Bug Road, this move-in-ready home combines everyday comfort with the opportunity to add your own personal style.The approximately 2,300 square feet home includes a converted garage with air conditioning and carpeting, currently used as a dedicated office. Enjoy the flexibility of a home workspace or hobby room, with the option to convert the space back to a garage. As four bedrooms, it provide options for overnight guests and everyday living, while the pool invites you to cool off on sunny afternoons, unwind after a busy day, or enjoy a relaxed weekend at home.Shopping, restaurants, and everyday conveniences are nearby, making grocery runs, dinner plans, and daily errands easy to fit into your schedule. Convenient access to area highways also makes it easy to explore the greater Central Florida area. Settle in, enjoy the pool, and make this Winter Springs home your own!

Baird & Warner New Client Care Team Agent Cell: 312.847.5702 Email
Property Details
Amenities
Feature Descriptions
Location
See details and scored characteristics about this location.

Listing Office: KELLER WILLIAMS ADVANTAGE REALTY

Member Participants (and their affiliated licensees, if applicable) shall indicate on their websites that IDX information is provided exclusively for consumers’ personal non-commercial use, that it may not be used for any purpose other than to identify prospective properties consumers may be interested in purchasing, that the data is deemed reliable but is not guaranteed by MLS GRID, and that the use of the MLS GRID Data may be subject to an end user license agreement prescribed by the Member Participant’s applicable MLS if any and as amended from time to time. MLS GRID may, at its discretion, require use of other disclaimers as necessary to protect Member Participant, and/or their MLS from liability.
Based on information submitted to the MLS GRID. All data is obtained from various sources and may not have been verified by broker or MLS GRID. Supplied Open House Information is subject to change without notice. All information should be independently reviewed and verified for accuracy. Properties may or may not be listed by the office/agent presenting the information.
Select a format below, new window will open and will prompt you to print.


AWARD WINNING SERVICES


GLOBAL REACH & HOME INSURANCE



Member Participants (and their affiliated licensees, if applicable) shall indicate on their websites that IDX information is provided exclusively for consumers’ personal non-commercial use, that it may not be used for any purpose other than to identify prospective properties consumers may be interested in purchasing, that the data is deemed reliable but is not guaranteed by MLS GRID, and that the use of the MLS GRID Data may be subject to an end user license agreement prescribed by the Member Participant’s applicable MLS if any and as amended from time to time. MLS GRID may, at its discretion, require use of other disclaimers as necessary to protect Member Participant, and/or their MLS from liability.
Based on information submitted to the MLS GRID. All data is obtained from various sources and may not have been verified by broker or MLS GRID. Supplied Open House Information is subject to change without notice. All information should be independently reviewed and verified for accuracy. Properties may or may not be listed by the office/agent presenting the information.
Privacy Policy / DMCA Notice / ADA Accessibility

