

Listing Office: EXP Realty, LLC~MKE
Listing Office Phone: (866) 848-6990
3755 Kettle View Dr Hartford, WI 53086
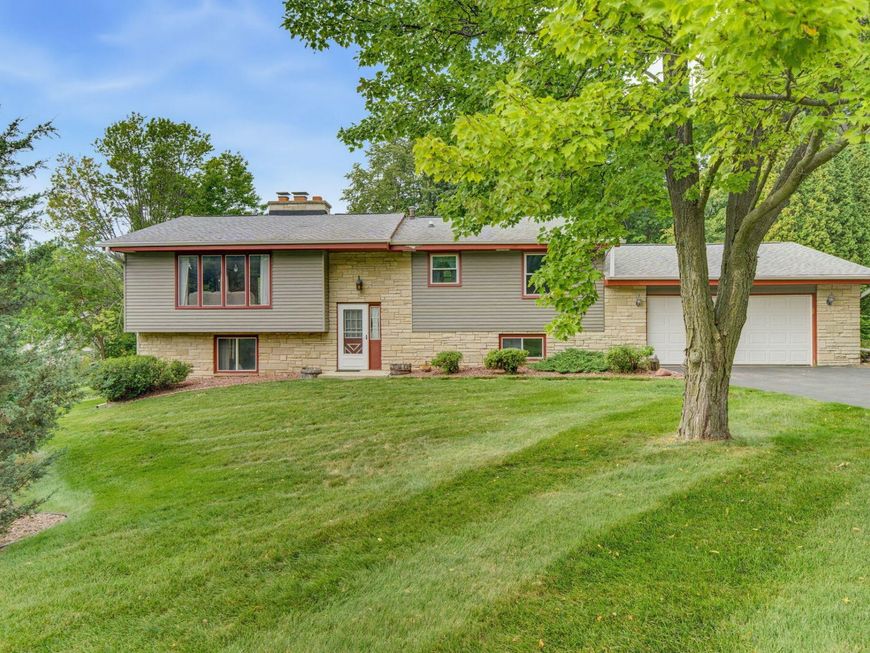
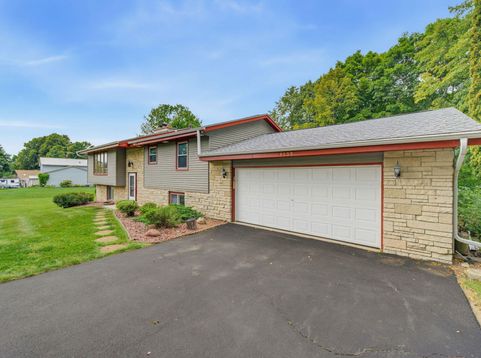
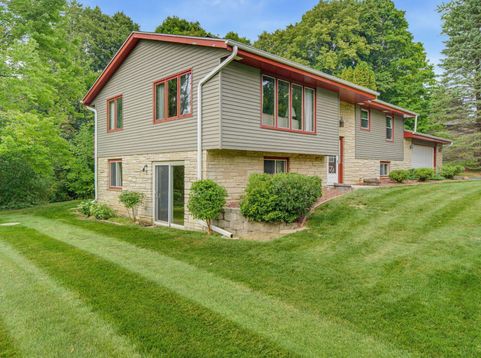
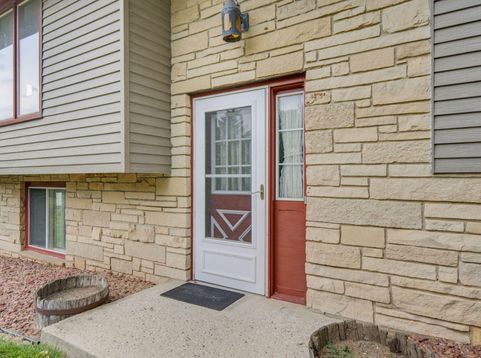
Sought after Slinger School district with Hartford tax base. Four bedroom, 2.5 bath bi-level home located on a quiet cul-de-sac drive. Large 0.92 acre yard with lots of backyard mature tree privacy. Main level living space features a cobble stone NFP with park like views of the yard. Primary bedroom has its own private bathroom attached. Lower level family room features a walk out sliding glass door and a cobble stone NFP with a true rustic barn wood mantel. 2.5 attached garage features a newer insulated garage door. Recent updates include Roof, 3 New Windows, Aluminum and stone siding. Bring your cosmetic remodeling ideas and make it your own!

Baird & Warner New Client Care Team Agent Cell: 312.847.5702 Email
Property Details
Feature Descriptions
Room Information
Schools
Disclaimer: The accuracy of all information regardless of source, including but not limited to square footage and lot size, is deemed reliable but not guaranteed nor warranted and should be personally verified through personal inspection by and/or with the appropriate professionals.
Location
See details and scored characteristics about this location.
Select a format below, new window will open and will prompt you to print.


AWARD WINNING SERVICES


GLOBAL REACH & HOME INSURANCE



Information is supplied by seller and other third parties and has not been verified.
Listing data compilation and photo(s) © 2026 – Multiple Listing Service, Inc. – All Rights Reserved .
Data Source: Metro MLS
Privacy Policy / DMCA Notice / ADA Accessibility

