



Listing Office: RE/MAX Forward
Listing Office Phone: (262) 470-0929
3750 E Barnard Ave Cudahy, WI 53110
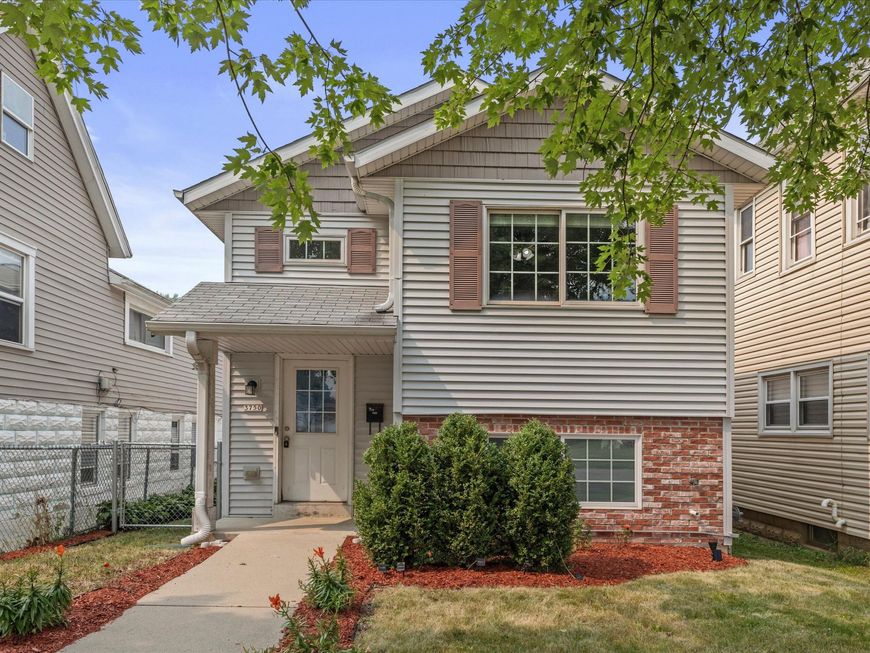
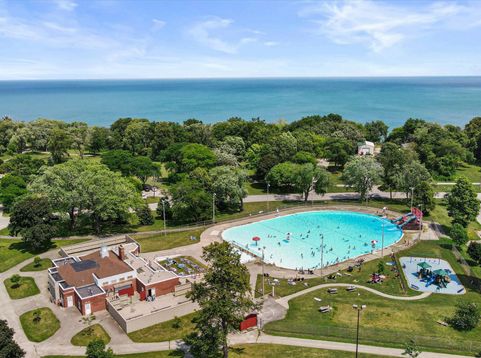
This one's got it all, and then some! Built in 2004, this bi-level beauty serves up 3 bedrooms, 2 baths, and an open concept layout that just makes sense. Curl up by the gas fireplace in the great room on chilly nights, or throw open the doors to the deck for summer BBQ season... because trust us, you'll want to. The eat-in kitchen is huge, comes with all appliances, and practically begs for weekend pancake breakfasts. Closet space for days means everyone gets their own storage instead of fighting over it. Low maintenance brick and vinyl exterior plus 2 car garage. Minutes from shopping, and close to the park, pool, and lake for endless summer fun. Come see why this home just feels right!

Baird & Warner New Client Care Team Agent Cell: 312.847.5702 Email
Property Details
Feature Descriptions
Room Information
Schools
Disclaimer: The accuracy of all information regardless of source, including but not limited to square footage and lot size, is deemed reliable but not guaranteed nor warranted and should be personally verified through personal inspection by and/or with the appropriate professionals.
Location
See details and scored characteristics about this location.
Select a format below, new window will open and will prompt you to print.


AWARD WINNING SERVICES

GLOBAL REACH & HOME INSURANCE



WEBSITE AWARDS


Information is supplied by seller and other third parties and has not been verified.
Listing data compilation and photo(s) © 2026 – Multiple Listing Service, Inc. – All Rights Reserved .
Data Source: Metro MLS
Privacy Policy / DMCA Notice / ADA Accessibility

