
3749 W Palmer Street Chicago, IL 60647
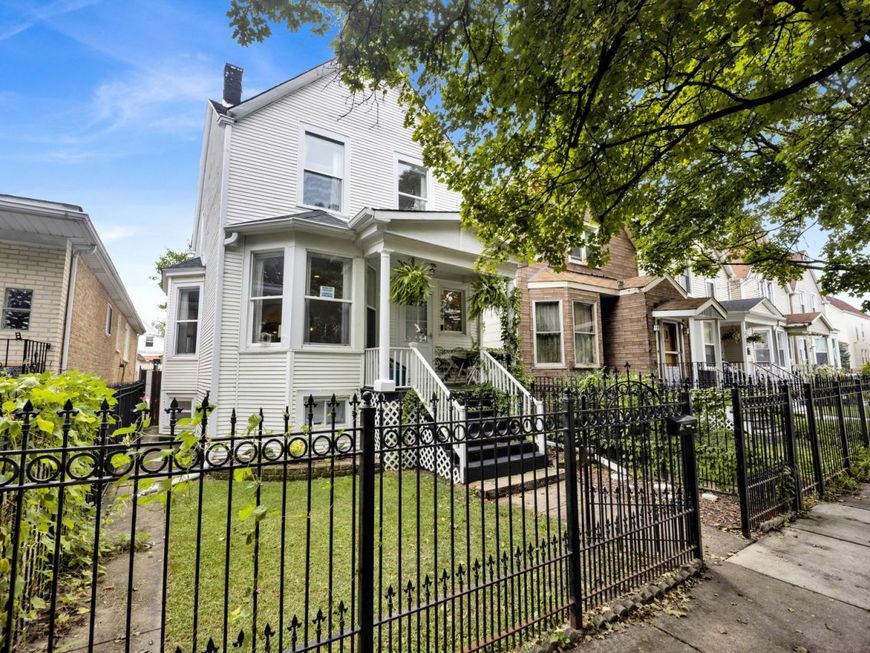
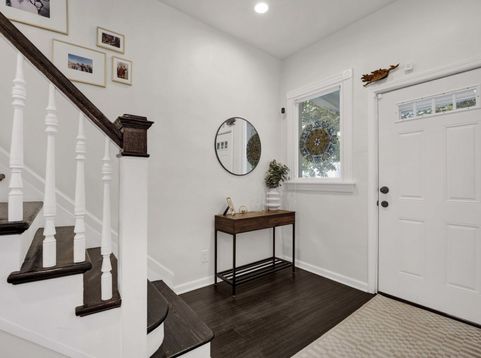
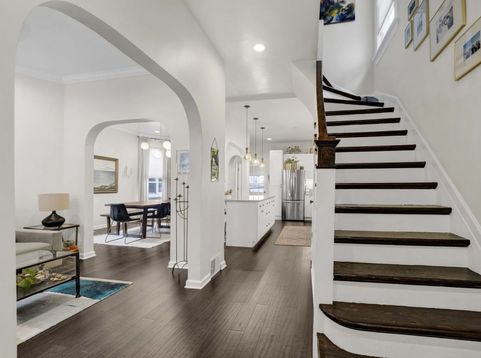
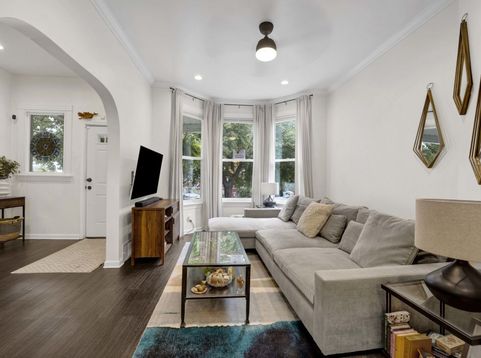
Classic Chicago character, generous living space, and a prime Logan Square location come together at 3749 W Palmer St! This 4-bedroom, 2.5-bath home welcomes you with timeless architectural details and an inviting layout throughout. From the moment you arrive, the welcoming front porch, with enough room for a couple of chairs, sets the tone for the home's classic details, which take center stage inside with an elegant staircase and stunning arched doorways that gracefully connect the first floor from front to back. Natural light fills the home, complementing the gleaming white crown and baseboard trim and rich, dark wood flooring that adds warmth and sophistication to every room. The spacious living room provides a comfortable setting for both everyday living and entertaining, complemented by an adjacent dining room that creates an inviting flow throughout the main level. As you make your way to the kitchen, you will appreciate the open-concept chef's kitchen with a stainless-steel appliance package, ample cabinet and counter space, and an island offering extra counter space, additional cabinet storage, and a counter overhang with room for counter stools, perfect for quick bites. The dining area just off the kitchen provides a wonderful setting for entertaining family and friends, while a convenient powder room and French door leading to the rear enclosed porch complete the main level. Upstairs, you will find three bedrooms and a full bathroom. The primary bedroom sparkles with a skylight that creates a welcoming sense of serenity. Make your way into the finished lower level, where you will find a fourth bedroom, recreation room, second full bathroom with a shower, and laundry room with a washer and dryer. Head outside to the fenced backyard, where you will find plenty of room to enjoy the outdoors. The paved area beneath the carport is currently used as a patio but can alternatively be used as an exterior parking space. A detached one-car garage sits next to the patio, and the grassy area and garden section along the side offer additional room for barbecues, gardening, outdoor gatherings, or letting your furry loved ones enjoy the fresh air. Enjoy an unbeatable Logan Square location close to the 606 Trail, Mozart Park, countless restaurants and grocery stores, multiple CTA bus routes including the #73 and #74, and Metra's Healy Station. Come home and love where you live!

Baird & Warner New Client Care Team Agent Cell: 312.847.5702 Email
Property Details
Amenities
Feature Descriptions
Room Information
Schools
Disclaimer: The accuracy of all information regardless of source, including but not limited to square footage and lot size, is deemed reliable but not guaranteed nor warranted and should be personally verified through personal inspection by and/or with the appropriate professionals.
Location
See details and scored characteristics about this location.

Listing Office: RE/MAX Premier
Listing Office Phone: 312-475-1717

Member Participants (and their affiliated licensees, if applicable) shall indicate on their websites that IDX information is provided exclusively for consumers’ personal non-commercial use, that it may not be used for any purpose other than to identify prospective properties consumers may be interested in purchasing, that the data is deemed reliable but is not guaranteed by MLS GRID, and that the use of the MLS GRID Data may be subject to an end user license agreement prescribed by the Member Participant’s applicable MLS if any and as amended from time to time. MLS GRID may, at its discretion, require use of other disclaimers as necessary to protect Member Participant, and/or their MLS from liability.
Based on information submitted to the MLS GRID. All data is obtained from various sources and may not have been verified by broker or MLS GRID. Supplied Open House Information is subject to change without notice. All information should be independently reviewed and verified for accuracy. Properties may or may not be listed by the office/agent presenting the information.
Select a format below, new window will open and will prompt you to print.


AWARD WINNING SERVICES


GLOBAL REACH & HOME INSURANCE



Member Participants (and their affiliated licensees, if applicable) shall indicate on their websites that IDX information is provided exclusively for consumers’ personal non-commercial use, that it may not be used for any purpose other than to identify prospective properties consumers may be interested in purchasing, that the data is deemed reliable but is not guaranteed by MLS GRID, and that the use of the MLS GRID Data may be subject to an end user license agreement prescribed by the Member Participant’s applicable MLS if any and as amended from time to time. MLS GRID may, at its discretion, require use of other disclaimers as necessary to protect Member Participant, and/or their MLS from liability.
Based on information submitted to the MLS GRID. All data is obtained from various sources and may not have been verified by broker or MLS GRID. Supplied Open House Information is subject to change without notice. All information should be independently reviewed and verified for accuracy. Properties may or may not be listed by the office/agent presenting the information.
Privacy Policy / DMCA Notice / ADA Accessibility

