
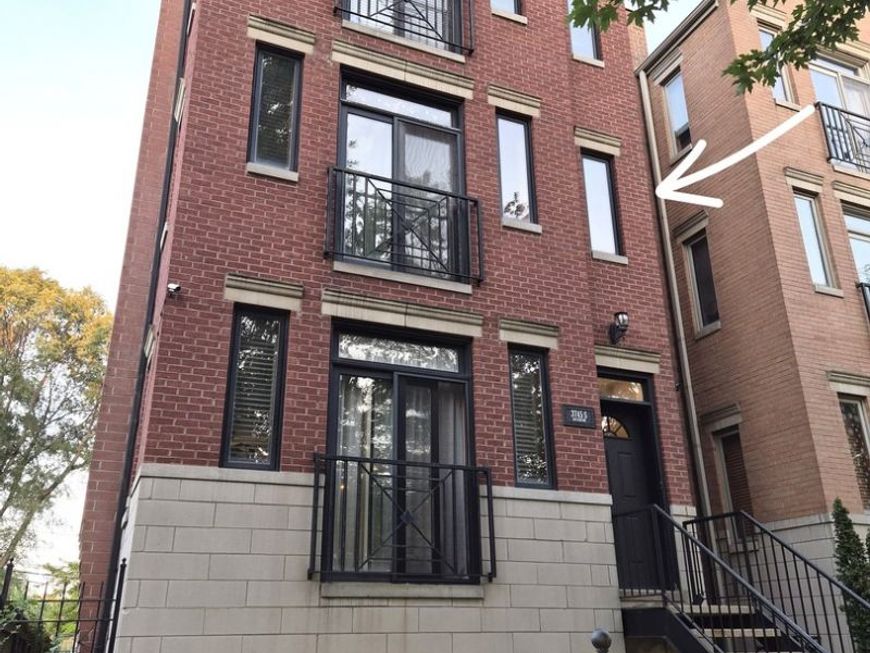
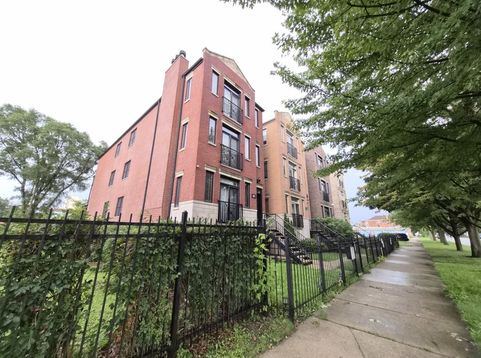
3745 S Michigan Avenue, Unit 2 Chicago, IL 60653
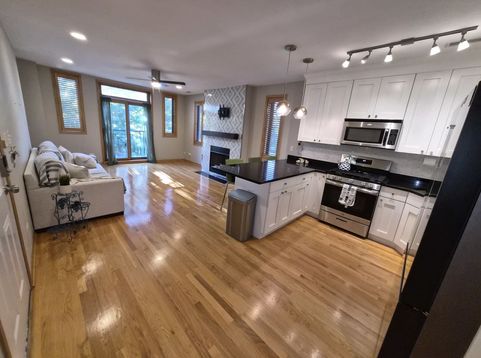
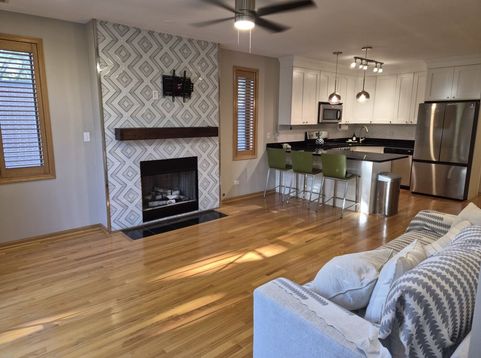
Step inside this beautifully maintained and luxurious 3-bedroom, 2-bathroom condo you'll appreciate the warm and inviting atmosphere, abundant natural light and the beautiful hard wood floors that flow throughout the home. The spacious open-concept living and kitchen area is perfect for both everyday living and entertaining, featuring custom made window shutters, a cozy gas fireplace and a granite breakfast bar. The kitchen offers stainless steel appliances and custom cabinetry with plenty of storage. All three bedrooms are generously sized with ample closet space, including one bedroom featuring beautiful windowed French doors. The spacious primary suite is a true retreat, with sliding doors leading to a private rear balcony. The ensuite bathroom features a relaxing whirlpool tub, separate walk-in shower, and dual-sink vanity. Additional features include in-unit laundry with a newer stackable washer and dryer, dedicated storage on the ground level, and an assigned parking space in the building's back lot. The unit is also rentable, making this an excellent opportunity for both homeowners and investors. LOCATION, LOCATION, LOCATION! Enjoy easy access to multiple public transportation options and near major expressways, with Downtown Chicago and Chinatown just minutes away. The property is also within walking distance of several colleges including the Illinois Institute of Technology (IIT) and close to Chicago's beautiful lakefront and beaches. Enjoy the convenience of nearby grocery stores, restaurants, shopping, highly regarded charter schools, cultural attractions, and the iconic Chicago White Sox Stadium. With easy access to everything the city has to offer, this is an incredible opportunity to own a home in one of Chicago's most exciting and rapidly evolving neighborhoods. Don't wait-schedule your showing today and make this exceptional condo yours!

Baird & Warner New Client Care Team Agent Cell: 312.847.5702 Email
Property Details
Amenities
Feature Descriptions
Room Information
Schools
Disclaimer: The accuracy of all information regardless of source, including but not limited to square footage and lot size, is deemed reliable but not guaranteed nor warranted and should be personally verified through personal inspection by and/or with the appropriate professionals.
Location
See details and scored characteristics about this location.

Listing Office: HomeSmart Realty Group
Listing Office Phone: 708-320-0002

Member Participants (and their affiliated licensees, if applicable) shall indicate on their websites that IDX information is provided exclusively for consumers’ personal non-commercial use, that it may not be used for any purpose other than to identify prospective properties consumers may be interested in purchasing, that the data is deemed reliable but is not guaranteed by MLS GRID, and that the use of the MLS GRID Data may be subject to an end user license agreement prescribed by the Member Participant’s applicable MLS if any and as amended from time to time. MLS GRID may, at its discretion, require use of other disclaimers as necessary to protect Member Participant, and/or their MLS from liability.
Based on information submitted to the MLS GRID. All data is obtained from various sources and may not have been verified by broker or MLS GRID. Supplied Open House Information is subject to change without notice. All information should be independently reviewed and verified for accuracy. Properties may or may not be listed by the office/agent presenting the information.
Select a format below, new window will open and will prompt you to print.


AWARD WINNING SERVICES


GLOBAL REACH & HOME INSURANCE



Member Participants (and their affiliated licensees, if applicable) shall indicate on their websites that IDX information is provided exclusively for consumers’ personal non-commercial use, that it may not be used for any purpose other than to identify prospective properties consumers may be interested in purchasing, that the data is deemed reliable but is not guaranteed by MLS GRID, and that the use of the MLS GRID Data may be subject to an end user license agreement prescribed by the Member Participant’s applicable MLS if any and as amended from time to time. MLS GRID may, at its discretion, require use of other disclaimers as necessary to protect Member Participant, and/or their MLS from liability.
Based on information submitted to the MLS GRID. All data is obtained from various sources and may not have been verified by broker or MLS GRID. Supplied Open House Information is subject to change without notice. All information should be independently reviewed and verified for accuracy. Properties may or may not be listed by the office/agent presenting the information.
Privacy Policy / DMCA Notice / ADA Accessibility

