

Listing Office: RE/MAX Lakeside-West
Listing Office Phone: (262) 784-9220
3744 S Sunset Dr Milwaukee, WI 53220
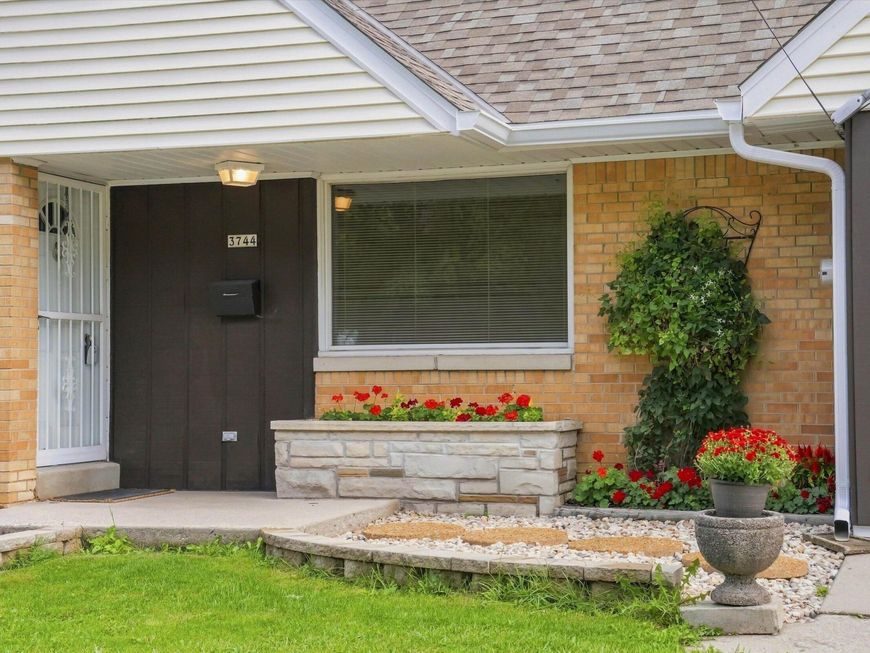
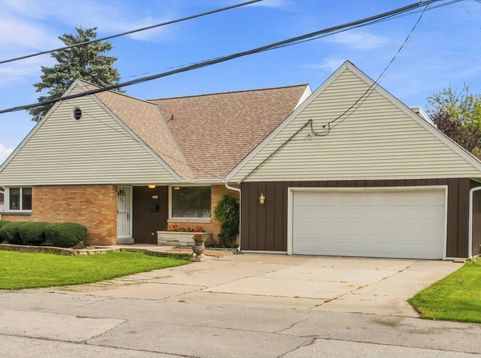
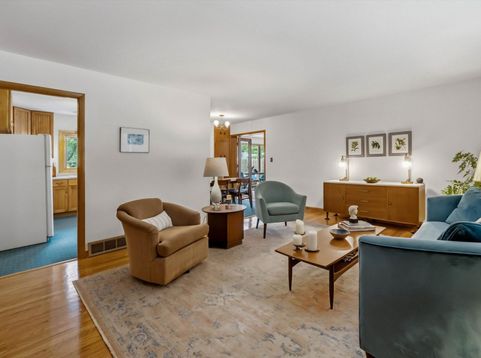
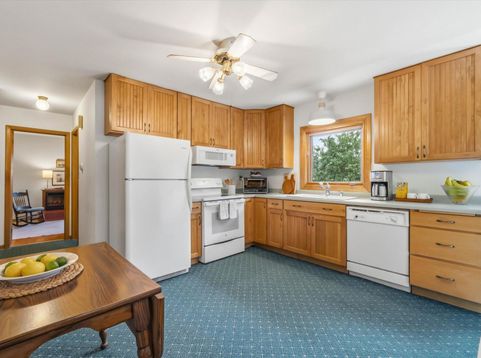
Smashing Mid-Century 4+ Bedroom in highly-sought Wedgewood Park neighborhood! Winding streets and tucked away sidewalks lead to the gem of a park. Owned & loved for more than 60 years by the same family, this home is ready for it's next chapter. Refinished Hardwood Floors, New Furnace & AC and a New Roof lead the big improvements to this spacious home. 4 Bedrooms plus a Den/Office. Joyous Sun Room with south and east walls of windows for morning and daytime cheer. Spacious Liv Rm opens into big Kitchen/Dinette which opens into the Sun Rm! 2 main-floor BRs with double closets. Great closet space & good storage in multiple attics. Fam Rm on lower w the usual Milwaukee Bar or homework station, if you want! Perfect hang out & TV/movie nights. Large, clean Bsmt and Laundry. Home, Sweet Home!

Baird & Warner New Client Care Team Agent Cell: 312.847.5702 Email
Property Details
Feature Descriptions
Room Information
Schools
Disclaimer: The accuracy of all information regardless of source, including but not limited to square footage and lot size, is deemed reliable but not guaranteed nor warranted and should be personally verified through personal inspection by and/or with the appropriate professionals.
Location
See details and scored characteristics about this location.
Select a format below, new window will open and will prompt you to print.


AWARD WINNING SERVICES


GLOBAL REACH & HOME INSURANCE



Information is supplied by seller and other third parties and has not been verified.
Listing data compilation and photo(s) © 2026 – Multiple Listing Service, Inc. – All Rights Reserved .
Data Source: Metro MLS
Privacy Policy / DMCA Notice / ADA Accessibility

