
3744 Lake Avenue Wilmette, IL 60091
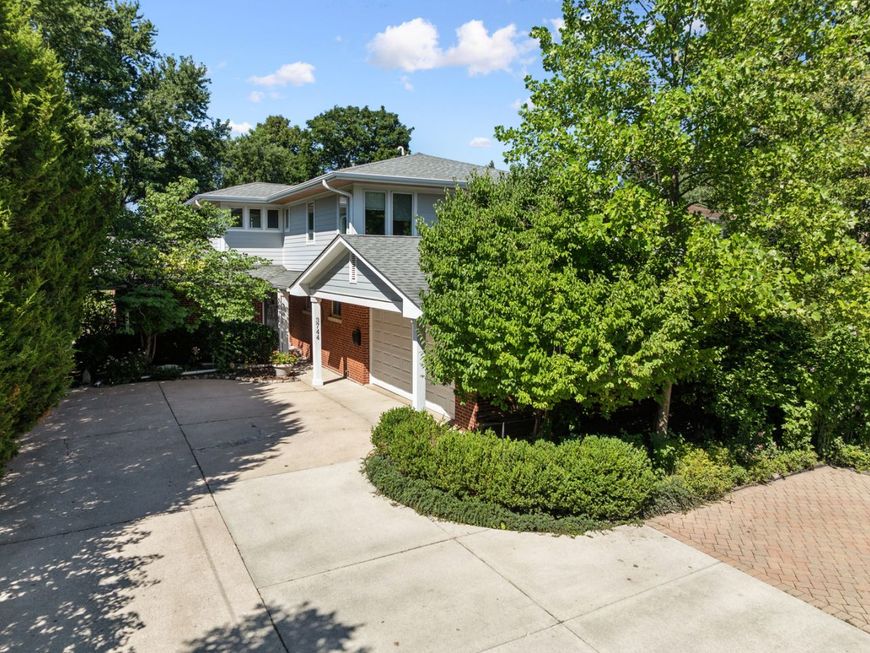
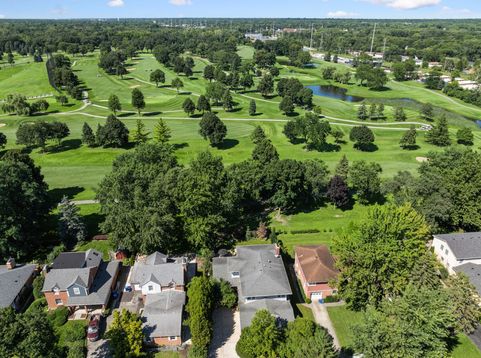
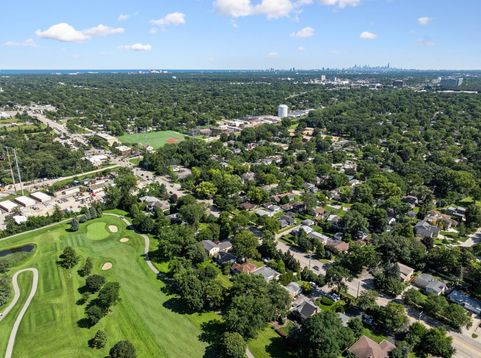
Sweeping views of the 10th Fairway consume the space in this rare golf-course retreat, offering luxury, privacy and tranquility you wouldn't expect on Lake Avenue! Walls of windows flood the open floor plan with natural light, seamlessly connecting the indoors to the expansive golf course views. The fully renovated kitchen (July 2026) is a showstopper, featuring quartz countertops, a wine fridge, stainless steel appliances, and a large island designed for gathering. Custom details like leaded glass French doors and cove ceiling lighting are abundant throughout. This home offers 5 bedrooms: two flexible main-floor bedrooms (perfect for offices or multigenerational living) and three upstairs, including a primary suite with beautiful custom private bath and stunning, unobstructed fairway views. The finished basement has a huge recreation room, a second laundry, and loads of built-in storage organization. Outside, the large brick paver patio, fire pit, and fenced yard provide an effortless setting for entertaining or just relaxing. There's plenty of parking with a driveway turnaround and attached 2-car garage. Unbeatable convenience and walkability- one block from the Forest Preserve's walking and biking trails and walk to Avoca West Elementary. It's quiet, private, and set far back from the street where it becomes your oasis. This is a hidden treasure that you can't miss!

Baird & Warner Pam Laukkanen 312.343.1322 Email
Property Details
Amenities
Feature Descriptions
Room Information
Schools
Disclaimer: The accuracy of all information regardless of source, including but not limited to square footage and lot size, is deemed reliable but not guaranteed nor warranted and should be personally verified through personal inspection by and/or with the appropriate professionals.
Location
See details and scored characteristics about this location.
Select a format below, new window will open and will prompt you to print.


AWARD WINNING SERVICES


GLOBAL REACH & HOME INSURANCE




Member Participants (and their affiliated licensees, if applicable) shall indicate on their websites that IDX information is provided exclusively for consumers’ personal non-commercial use, that it may not be used for any purpose other than to identify prospective properties consumers may be interested in purchasing, that the data is deemed reliable but is not guaranteed by MLS GRID, and that the use of the MLS GRID Data may be subject to an end user license agreement prescribed by the Member Participant’s applicable MLS if any and as amended from time to time. MLS GRID may, at its discretion, require use of other disclaimers as necessary to protect Member Participant, and/or their MLS from liability.
Based on information submitted to the MLS GRID. All data is obtained from various sources and may not have been verified by broker or MLS GRID. Supplied Open House Information is subject to change without notice. All information should be independently reviewed and verified for accuracy. Properties may or may not be listed by the office/agent presenting the information.
Privacy Policy / DMCA Notice / ADA Accessibility

