
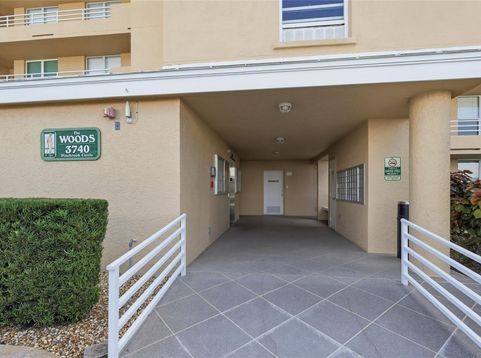
3740 Pinebrook Circle , Unit 104 Bradenton, FL 34209
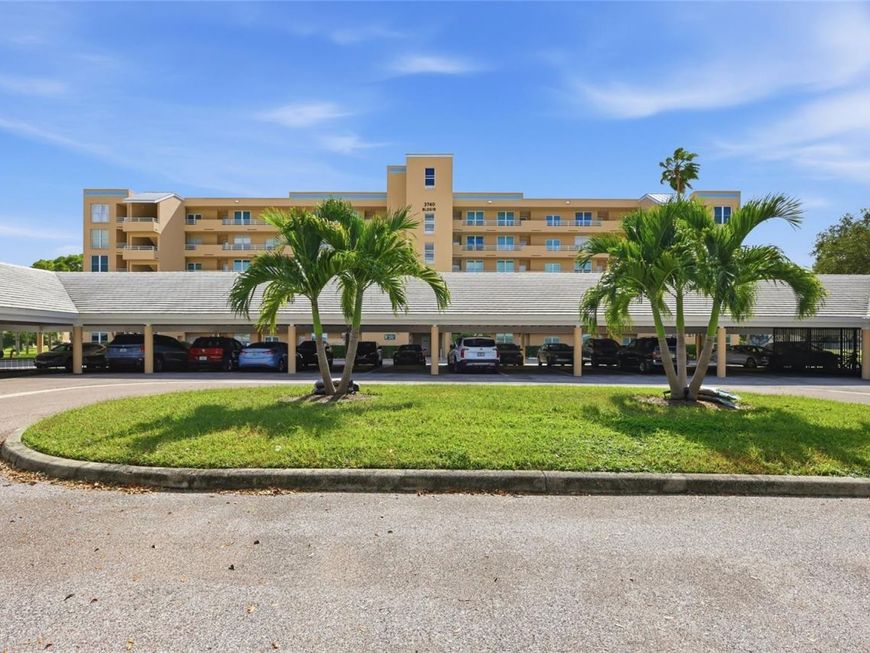
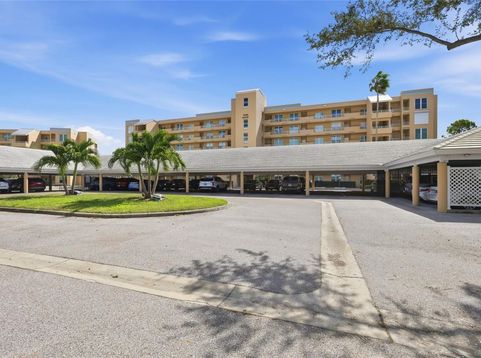
Welcome home to peaceful golf course views and easy Florida living in The Woods at Pinebrook! Overlooking the 15th fairway of the Pinebrook-Ironwood Golf Course, this first floor, two bedroom, two bathroom condo offers a spacious layout and a convenient location directly across from the community clubhouse and pool.Stepping inside, the spacious great room flows into an enclosed lanai where golf course views create a relaxing backdrop for everyday living. With doors opening directly outside, this space is the perfect spot to enjoy your morning coffee or unwind after a day at the beach. The kitchen features stainless steel appliances and a convenient pass-through to the great room, keeping you connected with guests while preparing meals.The primary suite offers a generous walk-in closet and an ensuite bathroom with a separate vanity area and walk-in shower. A second bedroom and bathroom provide space for visiting guests or flexibility for your everyday needs. The separate laundry room accommodates a full-size washer and dryer, with plenty of shelving for additional storage. An exterior locked storage room provides a convenient place for golf clubs and beach gear, while assigned covered parking just steps from your front door and ample guest parking add to the everyday convenience.Enjoy a community with no age restrictions and pet-friendly living, along with access to a screened, heated pool, clubhouse, fitness center, billiards, tennis, pickleball, and shuffleboard. Golf membership is optional, with pay-as-you-play opportunities offering flexibility to enjoy the course on your schedule.This West Bradenton location puts shopping, restaurants, and everyday essentials within easy reach, with nearby Cortez Road providing a convenient route to the coast. Spend your days exploring GT Bray Park and Robinson Preserve, browsing the boutiques of Anna Maria Island, or enjoying the sandy shores of Bradenton Beach. From fresh seafood and waterfront dining in Cortez to spectacular Gulf sunsets, there is so much to enjoy close to home. Whether you are looking for a full-time residence or a seasonal retreat, this condo offers your own piece of Florida paradise. Schedule your showing today!

Baird & Warner New Client Care Team Agent Cell: 312.847.5702 Email
Property Details
Amenities
Feature Descriptions
Room Information
Schools
Disclaimer: The accuracy of all information regardless of source, including but not limited to square footage and lot size, is deemed reliable but not guaranteed nor warranted and should be personally verified through personal inspection by and/or with the appropriate professionals.
Location
See details and scored characteristics about this location.

Listing Office: RIDER REAL ESTATE

Member Participants (and their affiliated licensees, if applicable) shall indicate on their websites that IDX information is provided exclusively for consumers’ personal non-commercial use, that it may not be used for any purpose other than to identify prospective properties consumers may be interested in purchasing, that the data is deemed reliable but is not guaranteed by MLS GRID, and that the use of the MLS GRID Data may be subject to an end user license agreement prescribed by the Member Participant’s applicable MLS if any and as amended from time to time. MLS GRID may, at its discretion, require use of other disclaimers as necessary to protect Member Participant, and/or their MLS from liability.
Based on information submitted to the MLS GRID. All data is obtained from various sources and may not have been verified by broker or MLS GRID. Supplied Open House Information is subject to change without notice. All information should be independently reviewed and verified for accuracy. Properties may or may not be listed by the office/agent presenting the information.
Select a format below, new window will open and will prompt you to print.


AWARD WINNING SERVICES


GLOBAL REACH & HOME INSURANCE



Member Participants (and their affiliated licensees, if applicable) shall indicate on their websites that IDX information is provided exclusively for consumers’ personal non-commercial use, that it may not be used for any purpose other than to identify prospective properties consumers may be interested in purchasing, that the data is deemed reliable but is not guaranteed by MLS GRID, and that the use of the MLS GRID Data may be subject to an end user license agreement prescribed by the Member Participant’s applicable MLS if any and as amended from time to time. MLS GRID may, at its discretion, require use of other disclaimers as necessary to protect Member Participant, and/or their MLS from liability.
Based on information submitted to the MLS GRID. All data is obtained from various sources and may not have been verified by broker or MLS GRID. Supplied Open House Information is subject to change without notice. All information should be independently reviewed and verified for accuracy. Properties may or may not be listed by the office/agent presenting the information.
Privacy Policy / DMCA Notice / ADA Accessibility

