
373 Lake Thunderbird Drive Putnam, IL 61560
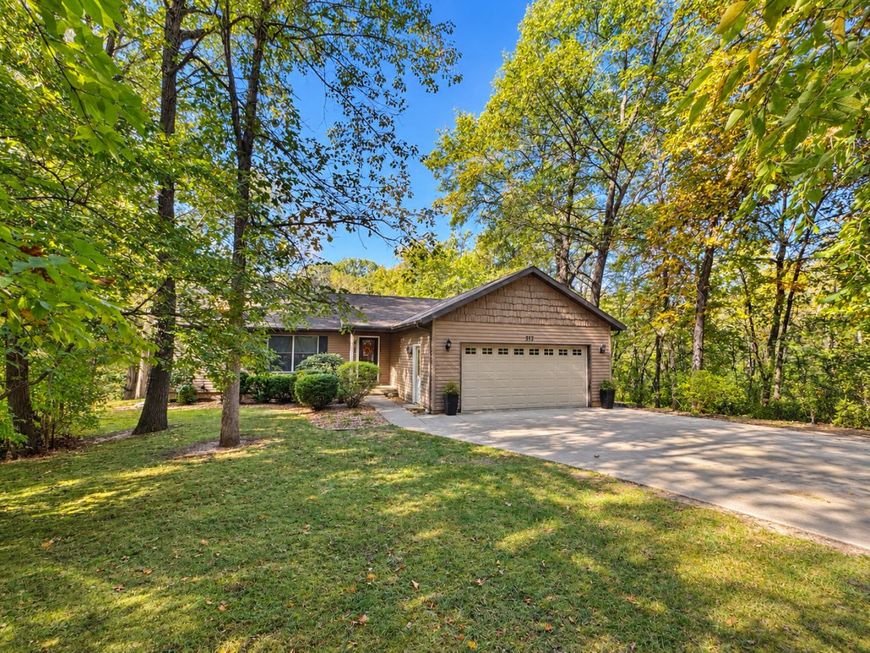
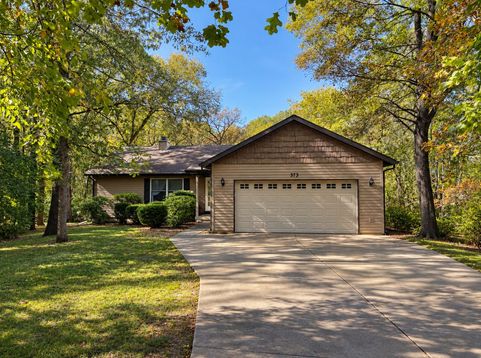
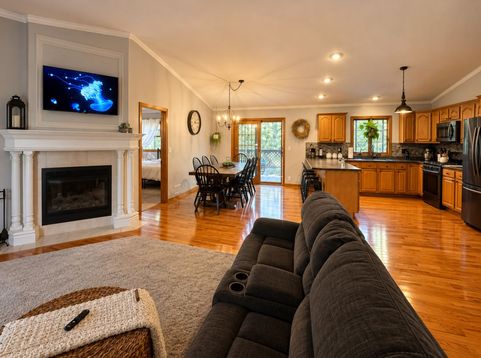
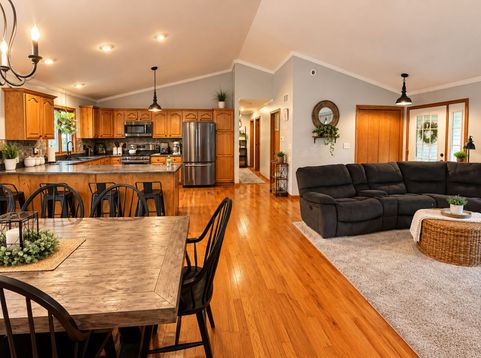
Step inside and fall in love with this inviting, move-in-ready home! The great room welcomes you with a custom-built mantel, elegant crown molding, and beautiful solid hardwood flooring. With approximately 1,456 square feet on each level, this home offers nearly 3,000 square feet of living space, storage, and room to spread out. The finished lower level expands your living options with a spacious family room, a fourth bedroom, and a third full bathroom. You'll also appreciate the impressive walk-in closets and the flexibility this additional space provides. Outdoor living is just as appealing, featuring a large deck with a dedicated 220V electrical connection ready for your future hot tub, professional landscaping, and an included adjacent lot that brings the total property size to a generous .37 acres. The gazebo is negotiable so take it or leave it, either way the deck is great! Enjoy added peace of mind with a whole-house Generac generator. The heated garage is a standout feature, complete with workshop space and cabinetry-perfect for hobbies, projects, or extra storage. All appliances stay, including the washer and dryer, making your move even easier! Located on the coveted Bureau County side of Lake Thunderbird, this property offers the added benefit of more affordable property taxes compared to many homes in the lake community. With generous living space, thoughtful features, and room to enjoy the lake lifestyle, this home is ready to welcome you. **Make your move and start living your lake dream!**

Baird & Warner New Client Care Team Agent Cell: 312.847.5702 Email
Property Details
Feature Descriptions
Room Information
Schools
Disclaimer: The accuracy of all information regardless of source, including but not limited to square footage and lot size, is deemed reliable but not guaranteed nor warranted and should be personally verified through personal inspection by and/or with the appropriate professionals.
Location
See details and scored characteristics about this location.

Listing Office: Landmark Realty of Illinois LLC
Listing Office Phone: 815-875-1221

Member Participants (and their affiliated licensees, if applicable) shall indicate on their websites that IDX information is provided exclusively for consumers’ personal non-commercial use, that it may not be used for any purpose other than to identify prospective properties consumers may be interested in purchasing, that the data is deemed reliable but is not guaranteed by MLS GRID, and that the use of the MLS GRID Data may be subject to an end user license agreement prescribed by the Member Participant’s applicable MLS if any and as amended from time to time. MLS GRID may, at its discretion, require use of other disclaimers as necessary to protect Member Participant, and/or their MLS from liability.
Based on information submitted to the MLS GRID. All data is obtained from various sources and may not have been verified by broker or MLS GRID. Supplied Open House Information is subject to change without notice. All information should be independently reviewed and verified for accuracy. Properties may or may not be listed by the office/agent presenting the information.
Select a format below, new window will open and will prompt you to print.


AWARD WINNING SERVICES


GLOBAL REACH & HOME INSURANCE



Member Participants (and their affiliated licensees, if applicable) shall indicate on their websites that IDX information is provided exclusively for consumers’ personal non-commercial use, that it may not be used for any purpose other than to identify prospective properties consumers may be interested in purchasing, that the data is deemed reliable but is not guaranteed by MLS GRID, and that the use of the MLS GRID Data may be subject to an end user license agreement prescribed by the Member Participant’s applicable MLS if any and as amended from time to time. MLS GRID may, at its discretion, require use of other disclaimers as necessary to protect Member Participant, and/or their MLS from liability.
Based on information submitted to the MLS GRID. All data is obtained from various sources and may not have been verified by broker or MLS GRID. Supplied Open House Information is subject to change without notice. All information should be independently reviewed and verified for accuracy. Properties may or may not be listed by the office/agent presenting the information.
Privacy Policy / DMCA Notice / ADA Accessibility

