

Listing Office: Real Estate Property Shop LLC
Listing Office Phone: (920) 286-2084
3727 S 10th St Sheboygan, WI 53081
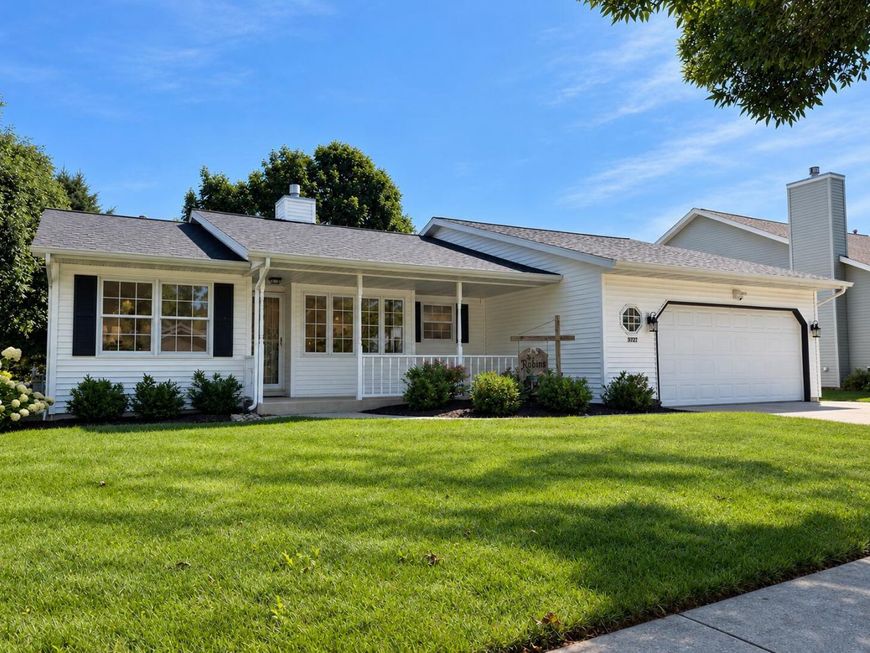
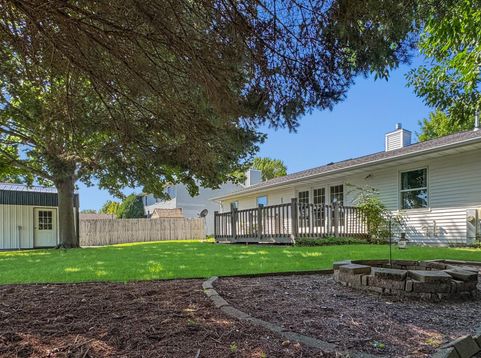
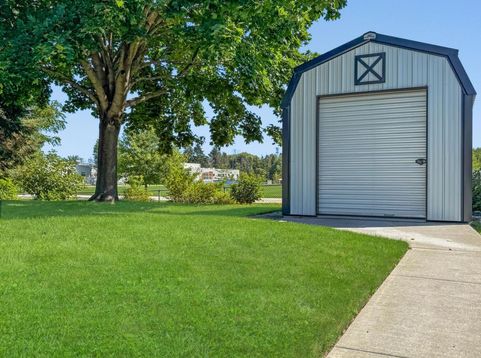
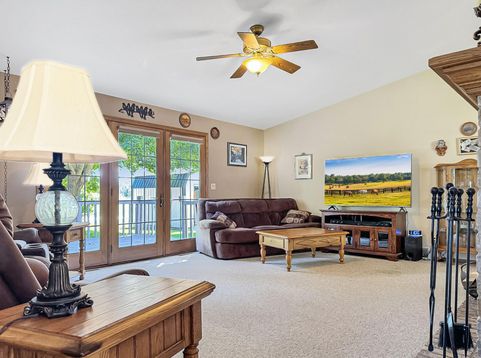
This home feels comfortable from the minute you walk in. Vaulted ceilings give a nice sense of space. The floor plan is fantastic: The kitchen is at the front of the home, overlooking the front yard. The living room is tucked around back. Turn on the fireplace, put something good on TV, and settle in - without feeling like the whole neighborhood can see you. Also on the main level: split bedroom design, 2 full baths, laundry, and lots of closet space. The lower level has a finished area, 1/2 bath, and plenty of additional storage. Living room patio doors open to a deck and private yard that opens to Sheboygan Christian School's soccer field. There is also a shed with electricity. Come for a tour. Take your time. We think the longer you visit, the more you'll realize you'd like to stay.

Baird & Warner New Client Care Team Agent Cell: 312.847.5702 Email
Property Details
Feature Descriptions
Room Information
Schools
Disclaimer: The accuracy of all information regardless of source, including but not limited to square footage and lot size, is deemed reliable but not guaranteed nor warranted and should be personally verified through personal inspection by and/or with the appropriate professionals.
Location
See details and scored characteristics about this location.
Select a format below, new window will open and will prompt you to print.


AWARD WINNING SERVICES


GLOBAL REACH & HOME INSURANCE



Information is supplied by seller and other third parties and has not been verified.
Listing data compilation and photo(s) © 2026 – Multiple Listing Service, Inc. – All Rights Reserved .
Data Source: Metro MLS
Privacy Policy / DMCA Notice / ADA Accessibility

