


Listing Office: Shorewest Realtors, Inc.
372 Briar Ct Pewaukee, WI 53072
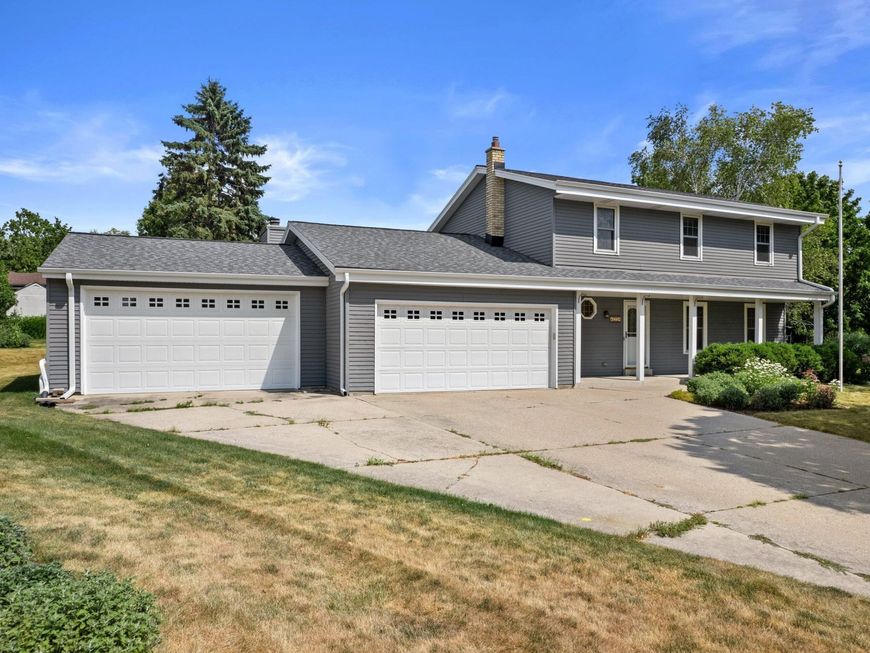
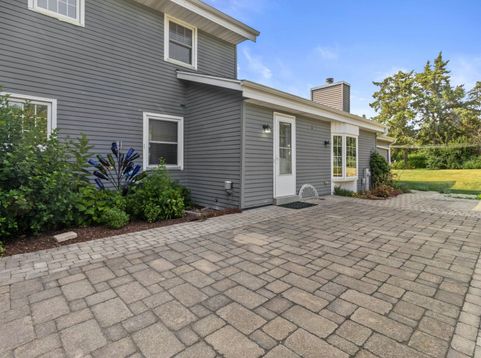
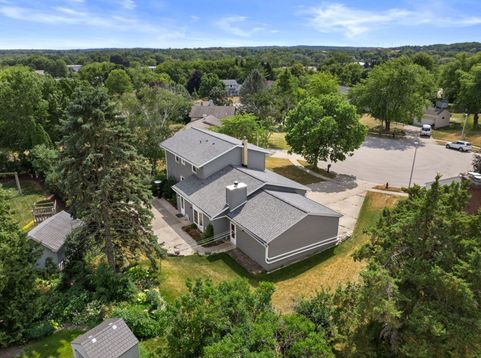
Welcome home to this spacious 3BR, 2.5BA home in the desirable Village of Pewaukee! The inviting great room features a cozy natural fireplace and flows seamlessly into the kitchen and dinette, making it perfect for everyday living and entertaining. A formal dining room and separate living room provide additional gathering spaces for guests. The expansive lower level offers endless possibilities for future finishing, whether you envision a rec room, home office, or fitness area. Step outside to a lovely patio, ideal for relaxing or hosting summer get-togethers. Completing this wonderful property is an impressive 4-car attached garage with plenty of room for vehicles, hobbies, and storage. Conveniently located near parks, shopping, dining, and all the amenities Pewaukee has to offer!

Baird & Warner New Client Care Team Agent Cell: 312.847.5702 Email
Property Details
Feature Descriptions
Room Information
Schools
Disclaimer: The accuracy of all information regardless of source, including but not limited to square footage and lot size, is deemed reliable but not guaranteed nor warranted and should be personally verified through personal inspection by and/or with the appropriate professionals.
Location
See details and scored characteristics about this location.
Select a format below, new window will open and will prompt you to print.


AWARD WINNING SERVICES

GLOBAL REACH & HOME INSURANCE



WEBSITE AWARDS


Information is supplied by seller and other third parties and has not been verified.
Listing data compilation and photo(s) © 2026 – Multiple Listing Service, Inc. – All Rights Reserved .
Data Source: Metro MLS
Privacy Policy / DMCA Notice / ADA Accessibility

