
3719 Trails Longwood, FL 32779
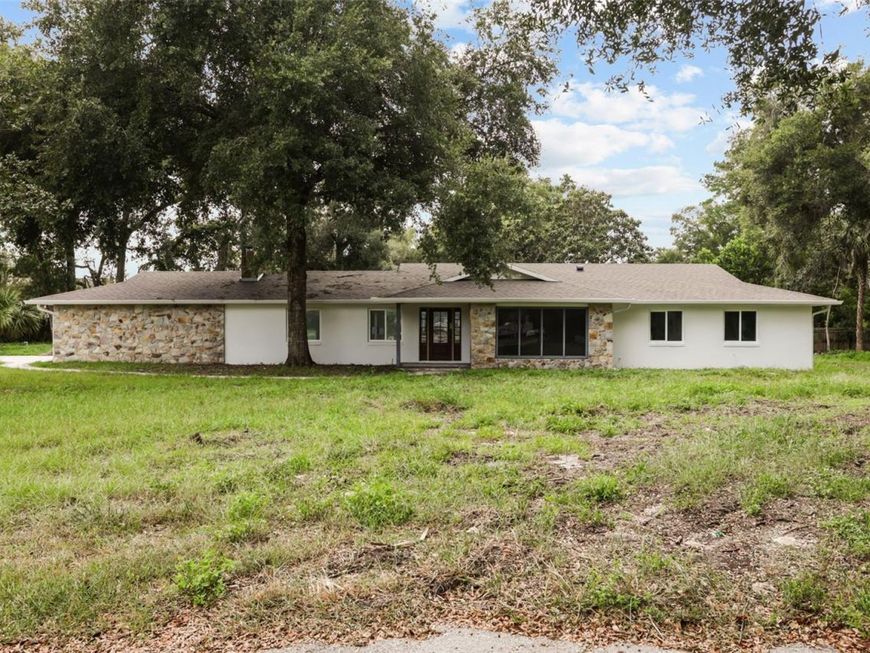
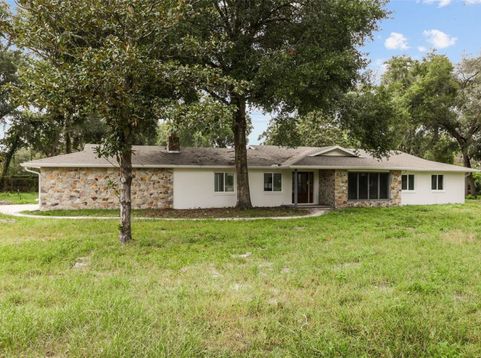
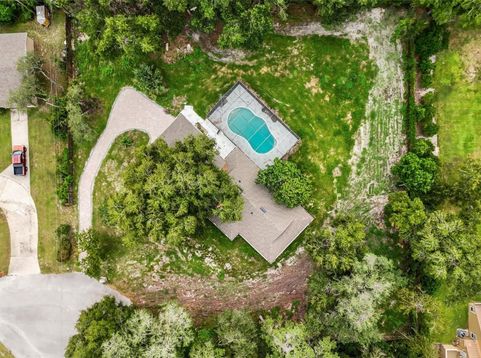
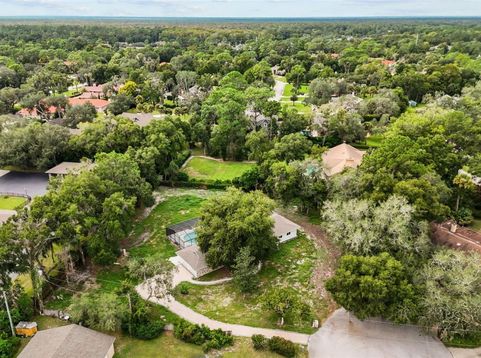
Welcome to 3719 Trails End, where modern luxury meets privacy and space in beautiful Longwood! Situated on nearly ONE ACRE with NO HOA or CDD, this exceptional property has been completely gutted, redesigned, and extensively renovated from top to bottom, offering the peace of mind of owning a practically BRAND-NEW HOME without the cost of new construction! No detail was overlooked, and virtually EVERYTHING IS NEW! Upgrades include NEW electrical, plumbing, roof, interior walls, windows, doors, beautifully remodeled bathrooms, and modern finishes throughout. The stunning open-concept kitchen has been completely redesigned and features BRAND-NEW APPLIANCES, creating the perfect space for everyday living and entertaining. The home also features a BRAND-NEW A/C SYSTEM that has been relocated indoors, along with a conveniently relocated indoor laundry room. Outside, you'll immediately notice the beautiful NEW paver driveway and NEW garage doors. Step into your private backyard paradise featuring a spectacular, completely resurfaced swimming pool OVER 9 FEET DEEP, equipped with a NEW pool pump and components, a fully refurbished screen enclosure, and a convenient outdoor shower! A BRAND-NEW SEPTIC TANK has also been installed, adding even more value to this extensive transformation. The nearly one-acre property has been cleared and offers a blank canvas to create your dream outdoor oasis, whether you envision an outdoor kitchen, beautiful gardens, recreational space, or simply enjoying the privacy and freedom of your own land. Ideally located near some of Seminole County's beautiful golf courses, schools, shopping, dining, and major highways, this home offers an incredible combination of LOCATION, SPACE, MODERN LUXURY, AND FREEDOM! Why purchase an older home that still needs updating when you can enjoy one where practically EVERYTHING HAS ALREADY BEEN DONE FOR YOU? NEW ROOF, NEW A/C, NEW ELECTRICAL, NEW PLUMBING, NEW WINDOWS, NEW DOORS, NEW KITCHEN, NEW APPLIANCES, NEW BATHROOMS, NEW SEPTIC TANK, AND SO MUCH MORE! Nearly ONE ACRE, NO HOA, and NO CDD make this a truly exceptional opportunity in Longwood. Move in, relax, and enjoy Florida living at its finest. Schedule your private showing today!

Baird & Warner New Client Care Team Agent Cell: 312.847.5702 Email
Property Details
Amenities
Feature Descriptions
Room Information
Schools
Disclaimer: The accuracy of all information regardless of source, including but not limited to square footage and lot size, is deemed reliable but not guaranteed nor warranted and should be personally verified through personal inspection by and/or with the appropriate professionals.
Location
See details and scored characteristics about this location.

Listing Office: TOP FLORIDA HOMES

Member Participants (and their affiliated licensees, if applicable) shall indicate on their websites that IDX information is provided exclusively for consumers’ personal non-commercial use, that it may not be used for any purpose other than to identify prospective properties consumers may be interested in purchasing, that the data is deemed reliable but is not guaranteed by MLS GRID, and that the use of the MLS GRID Data may be subject to an end user license agreement prescribed by the Member Participant’s applicable MLS if any and as amended from time to time. MLS GRID may, at its discretion, require use of other disclaimers as necessary to protect Member Participant, and/or their MLS from liability.
Based on information submitted to the MLS GRID. All data is obtained from various sources and may not have been verified by broker or MLS GRID. Supplied Open House Information is subject to change without notice. All information should be independently reviewed and verified for accuracy. Properties may or may not be listed by the office/agent presenting the information.
Select a format below, new window will open and will prompt you to print.


AWARD WINNING SERVICES


GLOBAL REACH & HOME INSURANCE



Member Participants (and their affiliated licensees, if applicable) shall indicate on their websites that IDX information is provided exclusively for consumers’ personal non-commercial use, that it may not be used for any purpose other than to identify prospective properties consumers may be interested in purchasing, that the data is deemed reliable but is not guaranteed by MLS GRID, and that the use of the MLS GRID Data may be subject to an end user license agreement prescribed by the Member Participant’s applicable MLS if any and as amended from time to time. MLS GRID may, at its discretion, require use of other disclaimers as necessary to protect Member Participant, and/or their MLS from liability.
Based on information submitted to the MLS GRID. All data is obtained from various sources and may not have been verified by broker or MLS GRID. Supplied Open House Information is subject to change without notice. All information should be independently reviewed and verified for accuracy. Properties may or may not be listed by the office/agent presenting the information.
Privacy Policy / DMCA Notice / ADA Accessibility

