

Listing Office: North Shore Realty Group, LLC.
Listing Office Phone: (414) 377-1004
3716 N 77th St Milwaukee, WI 53222
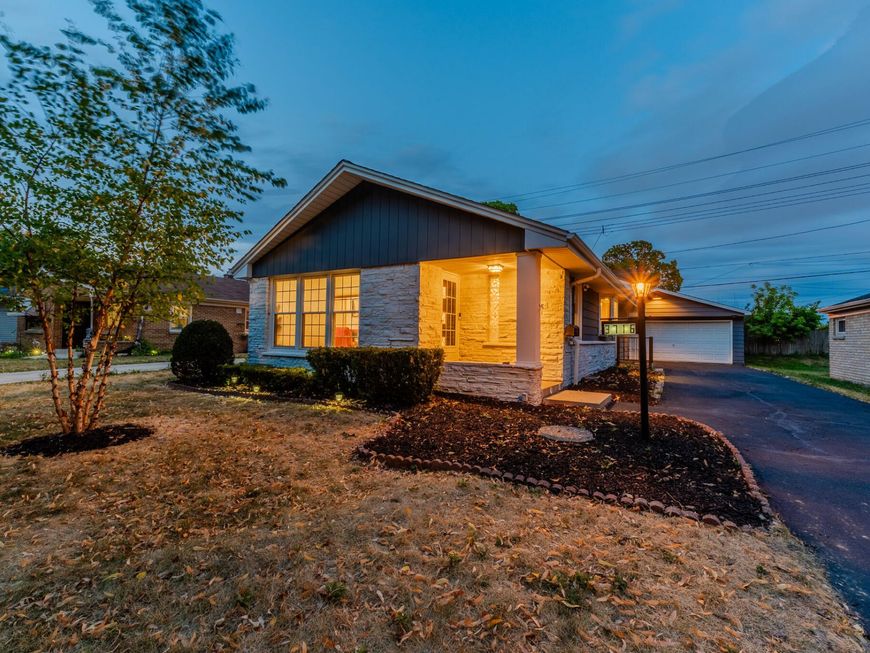
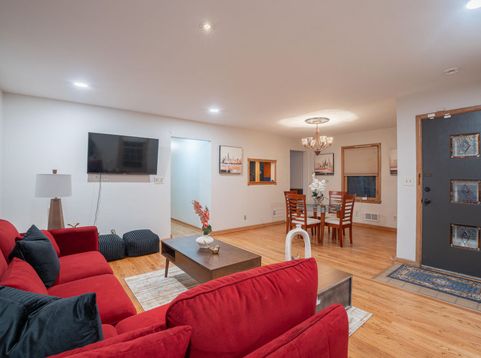
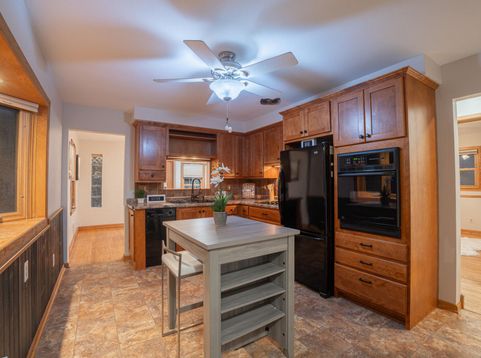
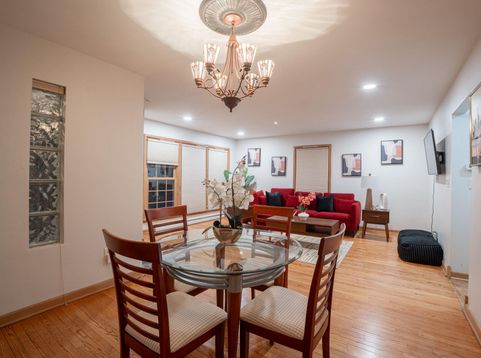
Must See! Spacious and updated 3 bed./2 bath ranch home in an outstanding location - just steps from Nash Park and Milwaukee German Immersion School! OVER 2,000 SQ. FT. of living space, featuring an open layout that is perfect for staying connected! The spacious LR/DR combo opens to an updated eat-in kit. w/built-in appliances! Main floor bath is updated w/ a low maintenance tub and shower surround and quality fixtures. Gleaming HWF's throughout the LR/DR and bedrooms! A super spacious LL rec./fam. room offers even more space w/ NEW LVP and carpet throughout! LL also features a kitchenette/laundry rm., a den or unofficial 4th guest BR and a 2nd FULL BATH! Side drive, 2 car ga. and PATIO w/PERGOLA! NEW ROOF and vinyl windows! Blocks to Dineen, Kops, Cooper and Enderis Parks! MOVE-IN-READY!

Baird & Warner New Client Care Team Agent Cell: 312.847.5702 Email
Property Details
Feature Descriptions
Room Information
Schools
Disclaimer: The accuracy of all information regardless of source, including but not limited to square footage and lot size, is deemed reliable but not guaranteed nor warranted and should be personally verified through personal inspection by and/or with the appropriate professionals.
Location
See details and scored characteristics about this location.
Select a format below, new window will open and will prompt you to print.


AWARD WINNING SERVICES

GLOBAL REACH & HOME INSURANCE



WEBSITE AWARDS


Information is supplied by seller and other third parties and has not been verified.
Listing data compilation and photo(s) © 2026 – Multiple Listing Service, Inc. – All Rights Reserved .
Data Source: Metro MLS
Privacy Policy / DMCA Notice / ADA Accessibility

