

Listing Office: Shorewest Realtors, Inc.
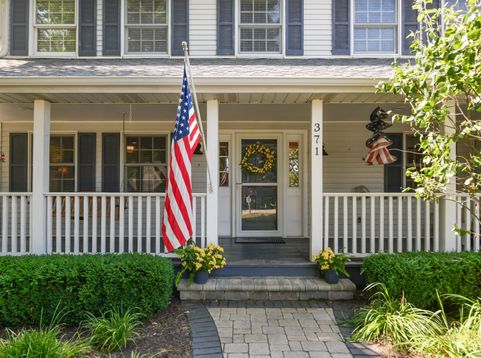
371 Frost Dr Williams Bay, WI 53191
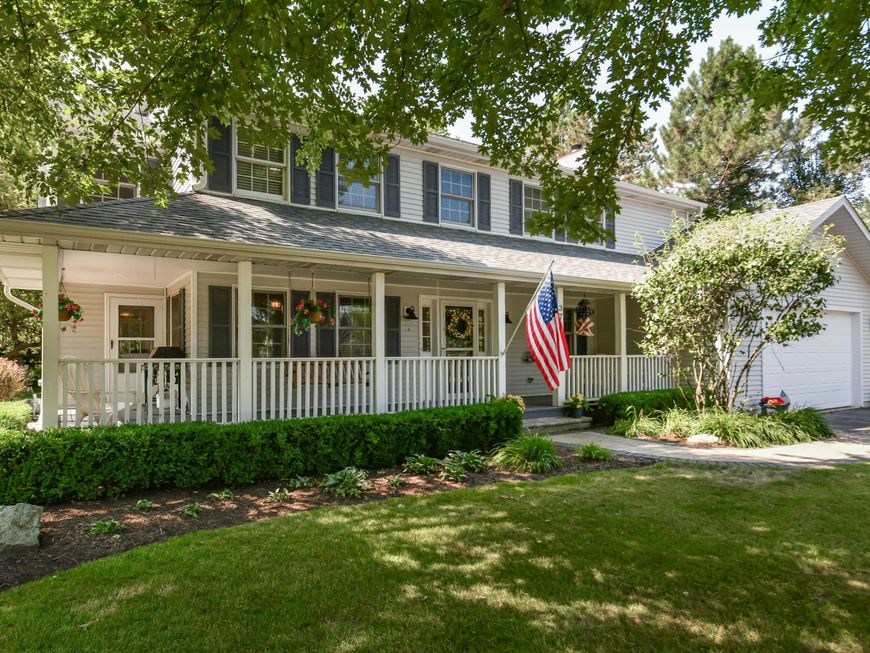
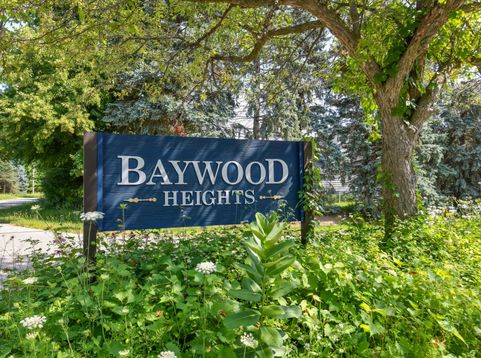
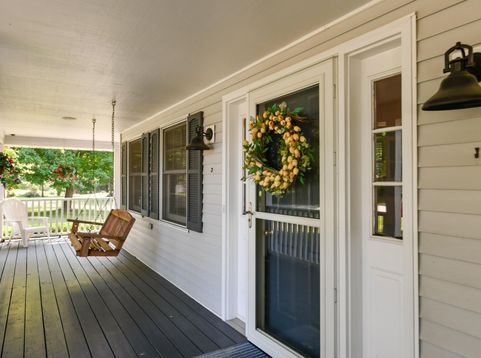
Traditional Colonial with a timeless wraparound porch on a half-acre, park-like lot in Baywood Heights. The well-appointed kitchen features a gas range, breakfast island, and new quartz countertops and backsplash, making meal prep and entertaining easy. Relax in the screened 3-season room overlooking the expansive backyard. Great room with fireplace and patio doors to a large deck. Main-floor den/office or dining room. Spacious primary suite with vaulted ceiling, large walk-in closet, and beautifully updated bath with double vanity, walk-in shower, soaking tub, and heated floor. Three additional bedrooms, updated guest bath with heated floor, 2.5-car heated garage with workspace and rear door, plus a 16x12 heated outbuilding with electricity.

Baird & Warner New Client Care Team Agent Cell: 312.847.5702 Email
Property Details
Feature Descriptions
Room Information
Schools
Disclaimer: The accuracy of all information regardless of source, including but not limited to square footage and lot size, is deemed reliable but not guaranteed nor warranted and should be personally verified through personal inspection by and/or with the appropriate professionals.
Location
See details and scored characteristics about this location.
Select a format below, new window will open and will prompt you to print.


AWARD WINNING SERVICES

GLOBAL REACH & HOME INSURANCE



WEBSITE AWARDS


Information is supplied by seller and other third parties and has not been verified.
Listing data compilation and photo(s) © 2026 – Multiple Listing Service, Inc. – All Rights Reserved .
Data Source: Metro MLS
Privacy Policy / DMCA Notice / ADA Accessibility

