

Listing Office: Coldwell Banker Real Estate Group~Manitowoc
3709 S 15th St Manitowoc, WI 54220
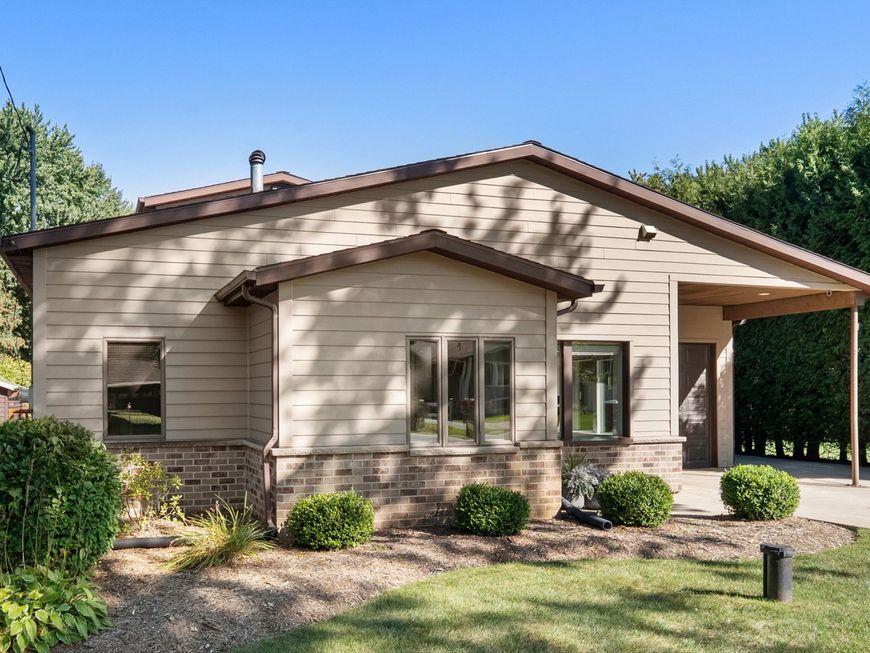
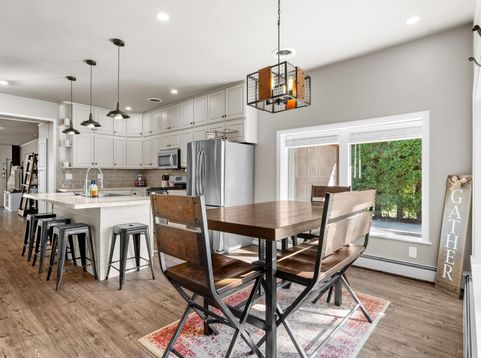
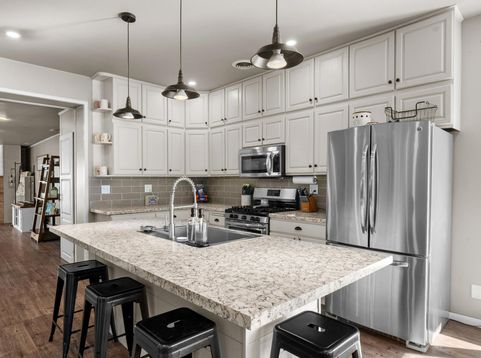
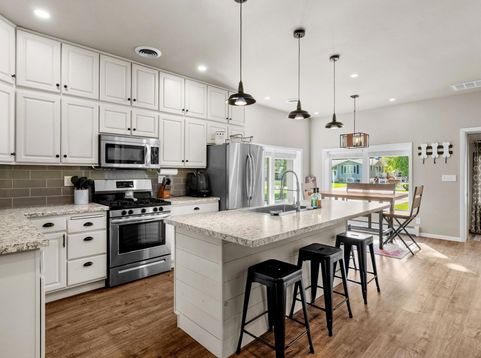
Welcome to 3709 S 15th St! This 3-bedroom, 2-bath home is tucked into a desirable area south of Manitowoc, offering a peaceful setting while remaining close to city amenities. The updated kitchen features an island and adjoining dining area. Open stairs with metal railings lead to the private upstairs primary bedroom. Relax by the gas fireplace in the inviting living room. Enjoy the convenience of main-floor laundry with additional hookups available in the basement. Outside, discover an extra-deep wooded lot, attached tandem 2-deep garage with service pit, detached garage, storage barn, and a 12x24 heated garden cottage with outdoor firepit area. Plenty of room for hobbies, storage and outdoor enjoyment. A truly unique property with space, character and versatility!

Baird & Warner New Client Care Team Agent Cell: 312.847.5702 Email
Property Details
Feature Descriptions
Room Information
Schools
Disclaimer: The accuracy of all information regardless of source, including but not limited to square footage and lot size, is deemed reliable but not guaranteed nor warranted and should be personally verified through personal inspection by and/or with the appropriate professionals.
Location
See details and scored characteristics about this location.
Select a format below, new window will open and will prompt you to print.


AWARD WINNING SERVICES


GLOBAL REACH & HOME INSURANCE



Information is supplied by seller and other third parties and has not been verified.
Listing data compilation and photo(s) © 2026 – Multiple Listing Service, Inc. – All Rights Reserved .
Data Source: Metro MLS
Privacy Policy / DMCA Notice / ADA Accessibility

